Last updated: November 14, 2026
A three-season room foundation has to match the ground, the frost line, and the load path before you pick a slab, piers, or footings. There is no one best foundation. The right choice depends on drainage, soil, and how much winter movement the room can tolerate.
This guide sorts the options by site condition, then shows what each foundation does well and where it falls short. If you are comparing three-season room foundation options, the site usually decides first.
Key Takeaways
- A three-season room can sit on a concrete slab, piers, or a footing-based support system, but the site decides which one works.
- Drainage gravel and clear water flow matter as much as the visible foundation.
- If frost reaches under the room, shallow supports can move unless they extend below the frost line or use a frost-safe design.
- Slabs are simple on level ground; piers help on sloped or uneven sites.
- Weak soil, trapped water, and ad hoc deck framing can lead to cracks, bounce, and door trouble.
What kind of foundation does a three-season room need?
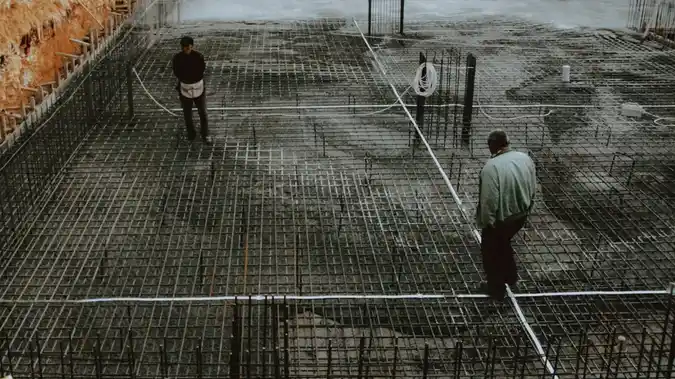
A three-season room needs a foundation that carries the room’s weight and keeps it stable through wet weather and seasonal movement. That usually means a concrete slab, a pier foundation, or a footing-supported frame that reaches the local frost depth.
Picture this: you’re standing on a backyard site that looks flat at a glance, but one corner stays wet after rain and the soil feels soft underfoot. The right foundation starts with that ground, not with the room plan. A room that sits over poor drainage will twist long before the windows look tired.
The main job is simple. The foundation must keep the room level, keep wood out of standing water, and stop frost from heaving the structure. On many projects, that means combining footings, drainage gravel, and a framed base that is anchored well enough for the site. A slab can do all three on the right lot. A pier system can do the same where the ground slopes or the soil needs airflow below.
Here’s the catch: a three-season room is not a patio enclosure with no structural load. Once the room carries roof framing, wall framing, and glass or screen assemblies, the support needs to act like real structure, not just a flat surface. That is why the foundation choice matters before the finish work starts.
- Soft, wet, or uneven ground usually pushes the choice toward piers or deeper footings.
- Dry, well-drained, level ground often works well with a slab foundation.
- Frost-prone sites need support that reaches below the local frost line or uses a design that resists freeze-thaw movement.
Slab foundation: when it works and when it doesn’t
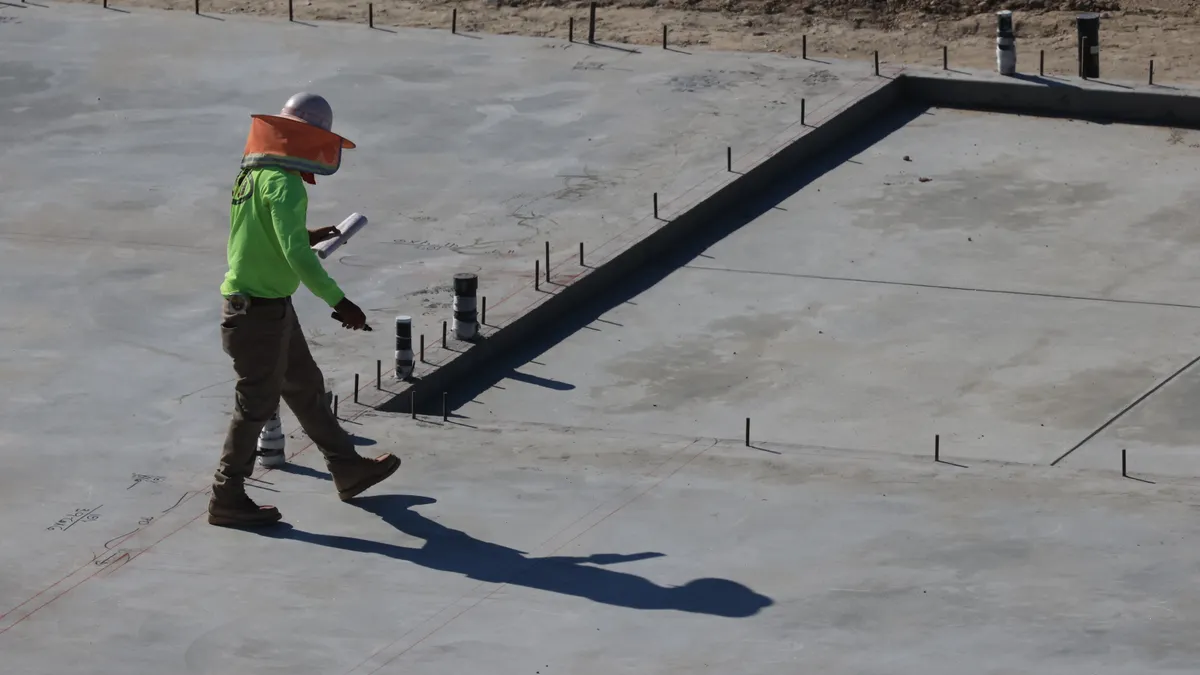
A concrete slab works best on level, well-drained ground where frost depth is manageable and the room can sit on a single rigid base. It gives the cleanest floor platform and the simplest framing layout.
Picture this: you want a room that feels solid underfoot, with no crawl space and no separate joist system to worry about. A slab gives you that. The slab itself can serve as the base for the room, and when it is built right, it keeps the structure low to the grade and easy to seal around the perimeter.
The upside is strength and simplicity. A properly prepared slab spreads load evenly, and it reduces the chance of bouncy floors or out-of-square framing. It also pairs well with drainage gravel under the slab, which helps water move away from the room instead of sitting under it. That base layer matters more than many owners expect.
The downside is clear too. A slab is unforgiving on a site with bad drainage, and once cracks start, repairs are not graceful. It also does less for uneven ground than a pier system does. If the lot slopes, you may end up paying to cut and fill just to make the slab work.
The slab path in practice
- Check the grade first. A level site with stable soil is often the best fit; a sloped yard may need extra excavation or a different foundation.
- Prepare a compacted base. Place drainage gravel under the slab so water does not collect beneath it.
- Keep the slab square and level. A flat base makes wall layout easier and cuts down on framing problems.
- Match the slab to frost conditions. In colder areas, the slab edge and bearing detail need to respect the local frost line.
- Plan for water at the perimeter. The slab should not trap runoff against siding, doors, or sill plates.
Are piers better for a three-season room?
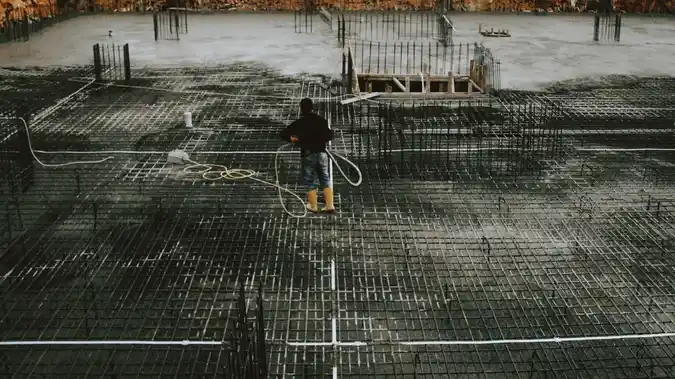
Piers are often the better choice on sloped sites, wet sites, and uneven ground because they lift the room above the soil and let the foundation reach stable support points. They are also the better choice when you need to reduce excavation or work around an existing grade.
Picture this: your backyard drops away from the house, or one side of the room would sit in damp soil if you poured a slab. Piers solve that problem by placing support at intervals instead of covering the whole footprint with concrete. That leaves room for airflow, drainage, and a cleaner transition on difficult ground.
Piers can be a smart structural move, but they are not a free pass. The load from the room has to land on the piers through beams, posts, and properly sized connectors. If the spacing is wrong, the room can feel springy. If the piers stop too shallow, frost can push them around. If the bearing soil is weak, the piers can settle unevenly.
A pier foundation can make sense when the site has one or more of these conditions:
- A noticeable slope that makes a slab expensive to level
- Soft or moisture-heavy soil that needs airflow underneath
- A frost-prone region where deeper bearing is needed
- A room layout that needs access below the floor for support work
Piers can keep the structure off wet ground, which helps with rot resistance. The trade-off is that the framing has to do more work, and the layout has to be accurate from the start. There is less forgiveness than people expect.
Footings, frost depth, and why the numbers matter
Footings must carry load below frost depth on cold-climate sites or use a frost-protected approach that the local design allows. If the support stops too high, freeze-thaw movement can lift, tilt, or crack the room.
Picture this: the foundation is finished, the room looks square, and the first cold season hits. If the load-bearing parts sit in frost-active soil, the ground can move them in different directions. Doors can stick, glass gaps can open, and trim starts to show stress before anything else does.
Footings are the base that spreads weight into the soil. In a slab system, footings may be part of the slab edge or thickened areas. In a pier system, the footing is often the bottom bearing point below each pier. The key is not the form alone; it is whether the support reaches soil that stays stable through freezing and thawing.
You also need to think about drainage before the footing is even poured. Wet soil freezes harder and moves more. Dry soil moves less. That is why drainage gravel and grading away from the room are part of the foundation decision, not a side note after the concrete truck leaves.
Common footing mistakes cost real money:
- Too shallow. The room can heave or settle, and repairs are hard once finishes are in place.
- Poor compaction. The soil under the footing settles later, which throws the room out of level.
- No water path away from the base. Standing water drives frost and rot problems.
- Ignoring local conditions. A detail that works in one county can fail in another because the frost line changes.
The right footing depth is not something to guess. Local soil, climate, and load all matter, and a builder or designer will usually tie the footing depth to those conditions. On a simple project, that can be the difference between a room that stays square and one that starts moving in year one.
Drainage is part of the foundation, not an afterthought
Drainage is part of the foundation system because water control decides how long the slab, piers, or footings stay stable. If water pools beside or under the room, the foundation works harder and fails sooner.
Picture this: you have the “right” foundation on paper, but the downspout dumps water right beside the corner post. That corner will get more movement than the others, and the room will show it. Doors drag on one side first. Caulk splits. Then the repair work starts.
Good drainage usually means three things: slope the soil away from the room, move roof runoff away from the base, and keep the under-foundation area from holding water. A drainage gravel layer helps under slabs and around some pier layouts, but it is not magic. Gravel helps water move; it does not fix a bad grade or a clogged runoff path.
One practical way to think about drainage is this:
- If water sits on top of the grade, fix the grade.
- If water runs under the room and stays there, improve the base and runoff path.
- If water collects around support points, the pier or footing layout may need revision.
A lot of foundation problems that look structural are really water problems. That is why drainage gets counted with foundation design, not with landscaping. A room that stays dry usually stays aligned longer.
Choosing between slab and piers without guessing
A slab is often better on level, stable, well-drained sites; piers are often better on uneven, damp, or sloped sites. That is the shortest honest answer, and it holds up in most real projects.
Picture this: you need a clear choice, not a theory lesson. Your lot either favors a wide, rigid base or a raised support system. The site conditions tell the story if you look at grade, water, and frost before you look at finish materials.
Here is a plain comparison:
- Choose a slab when you want a low-profile room on firm soil, with simple floor support and fewer framing parts below.
- Choose piers when the ground slopes, drains poorly, or needs the room lifted clear of the soil.
- Choose deeper footings when frost depth or soil strength demands it.
- Avoid both if the site has major drainage failure and no plan to fix it first.
One common mistake is treating every three-season room like a small shed. It is not. The load from walls, roof framing, and openings needs a foundation that matches the site. If you start with the wrong support type, the rest of the build spends years trying to compensate, so it is wise to have a designer or contractor review the plan.
Picking the cheapest visible option without looking at the hidden work can also lead to trouble. A slab may seem simpler, but on a slope it can mean more excavation and more base prep. Piers may look lighter, but they need careful layout and load transfer. The lower-price choice is not always the lower-cost finished job.
For a broader planning view, the hub page on Planning and building a three-season room can help connect the foundation choice to the rest of the build without repeating the same ground-level details here.
What to ask before the foundation is poured
Ask about soil, water, frost, and load before any concrete is ordered. Those four items decide whether the room needs a slab, piers, or footings, and they prevent a lot of expensive rework.
Picture this: the builder is ready, the schedule is set, and the foundation plan still treats the site like a blank rectangle. That is backwards. The foundation should answer the site first, then the room design follows it.
Use this quick checklist:
- What is the soil like? Firm, well-drained soil behaves differently from soft or clay-heavy ground.
- Where does water go? Runoff, downspouts, and low spots matter before the foundation is set.
- How deep is frost here? The support has to respect the local frost line or a frost-safe design.
- Will the room sit on a slope? If yes, piers may fit better than a full slab.
- What does the load path look like? Beams, posts, and footings need to line up so the room does not rack or sag.
These questions keep the project grounded in the site, not in habit. A foundation that fits one yard can fail in the next yard over.
What kind of foundation does a three-season room need?
A three-season room needs a foundation that matches the site conditions, usually a concrete slab, piers, or a footing-based support system. The right answer depends on soil, drainage, slope, and frost line depth. A flat, well-drained lot often suits a slab; a wet or sloped lot often suits piers.
Can a three-season room be built on a deck?
A three-season room can sometimes be built on a deck if the deck was designed for the added load and has the right footings below. Many decks are not built for enclosed room loads, so the framing, spans, and support points need a careful check before the room goes on top.
Is a slab better than piers for a three-season room?
A slab is better on level, stable, well-drained ground, while piers are better on sloped, wet, or uneven sites. The better choice is the one that fits the soil and drainage, not the one that sounds simpler at first.
Drafted with AI; not yet reviewed by a person.







2 thoughts on “Three-Season Room Foundation Options”