Last updated: November 15, 2026
Quick Answer: In most towns, a three-season room usually needs at least 1 building permit, and often 1 zoning review and 1 electrical permit too. A three-season room permit is driven by the work itself, not the label “three-season room”: size, attachment to the house, foundation work, windows, doors, wiring, and how close the addition sits to a lot line.
Key takeaways
- A permit decision starts with the work, not the room name.
- Zoning rules can stop a project before the plan check ever starts.
- Electrical work often needs its own permit, even if the room is not heated.
- Setback and foundation rules can change what you are allowed to build.
- Inspection is part of the permit process, not an extra step you can skip.
When does a three-season room need a permit?
A three-season room needs a permit when the project adds enclosed floor area, changes the structure, or connects to house systems. If the room is attached to the home, built on a new slab or footings, or wired for lights, outlets, or a fan, a building permit is the normal starting point. For a general code reference, see the International Residential Code and your local building department.
A lot of readers ask whether a “screened porch with glass” counts as minor work. The answer is usually no once the space becomes a permanent enclosed addition. A 10-by-12-foot room, for example, may look small, but size does not cancel the permit trigger if the work changes the building shell.
If the project changes framing, roof load, foundation, exterior walls, or electrical service, expect permit review. Some places also treat replacement of major exterior openings differently from a true enclosure, so it is smart to consult the local building department or a licensed design professional; the zoning office may also want to see the site plan before the building department approves anything.
This is the first place where many people get stuck. They ask the contractor about the build, but the permit decision often belongs to the local building department and zoning office, not the person selling the room. If the project changes the footprint, the setback rules matter too, and those rules can be stricter than the construction rules.
A permit is not just paper. It creates a record that the room was reviewed and inspected. That matters later if you refinance, sell the house, or need to prove the work was legal.
What permits are usually involved?
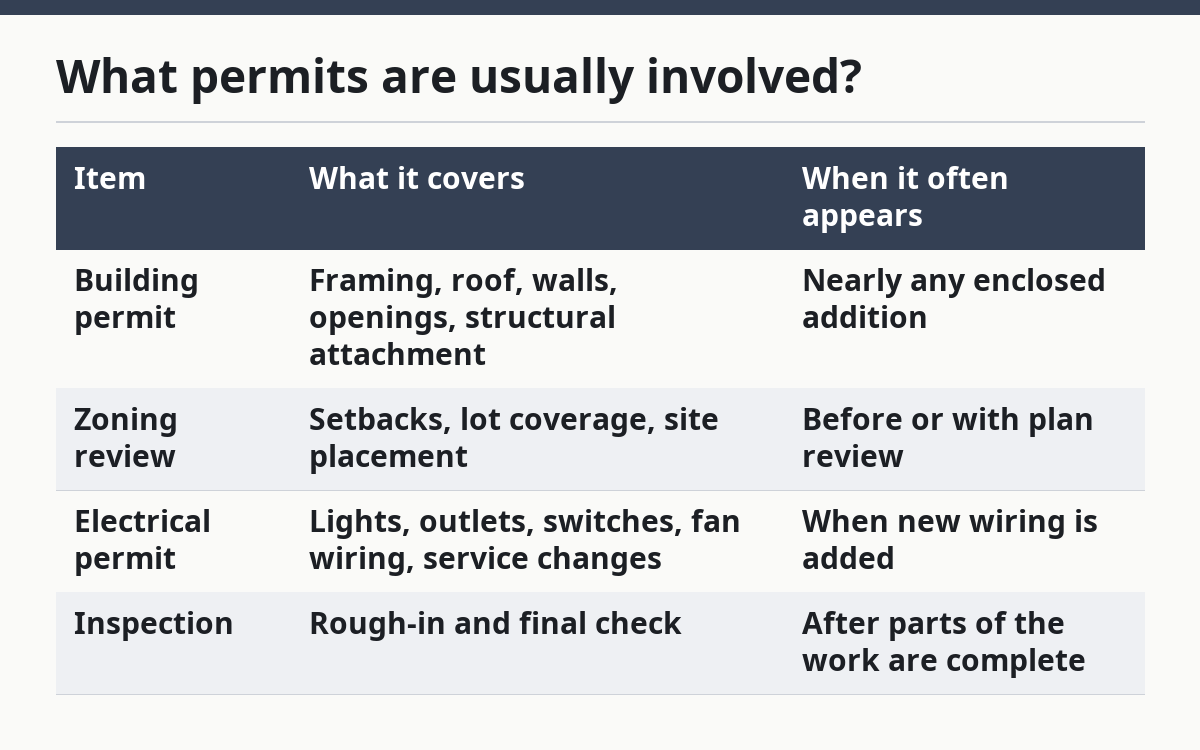
A three-season room often involves more than one permit. A building permit covers the structure, a zoning review checks land-use rules, an electrical permit covers wiring, and an inspection confirms that the work matches the approved plans.
A common split is:
| Item | What it covers | When it often appears |
|---|---|---|
| Building permit | Framing, roof, walls, openings, structural attachment | Nearly any enclosed addition |
| Zoning review | Setbacks, lot coverage, site placement | Before or with plan review |
| Electrical permit | Lights, outlets, switches, fan wiring, service changes | When new wiring is added |
| Inspection | Rough-in and final check | After parts of the work are complete |
A single permit application does not always cover everything. In some places, the building permit and electrical permit are separate forms with separate fees and separate inspections. In others, one application routes to different reviewers behind the scenes. The process can still take a few business days or longer, depending on the office and the drawing quality.
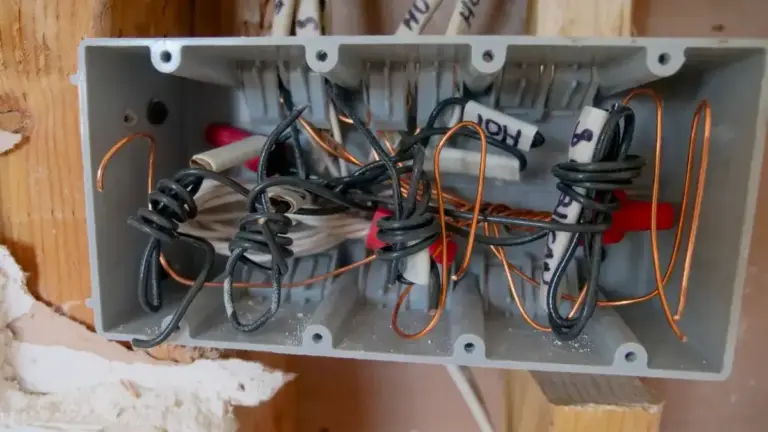
Do not assume a room with no heat needs no permit. Electrical work alone can trigger one, and a room added to the house still affects the building shell. If the project includes a new ceiling fan, recessed lights, or extra outlets, the electrical permit is not optional just because the room is “three-season.”
This is where the zoning office matters. A project can be structurally sound and still fail if it pushes into a side setback or exceeds local lot coverage limits. The permit file may stall until the site plan shows where the room sits on the lot.
What do zoning rules check?

Zoning rules check where the room sits, how big the addition is, and whether the project fits the lot. The two most common issues are setback requirements and lot coverage.
Setbacks are the minimum distances from property lines, easements, and sometimes other structures. A room that looks fine on paper can fail zoning if it lands too close to the side yard or rear lot line. Even a 6-foot encroachment can matter in some towns, so the site plan has to be accurate.
Lot coverage is the share of the lot that buildings already occupy. If the new room pushes the property past the limit, the zoning office may reject the plan or ask for a variance. That is not a building-code issue; it is a land-use issue, and the fix is different.
Some places also check height, floor area ratio, or whether the addition changes the home’s use. A three-season room usually stays a residential accessory space, but the local rulebook still controls the shape and placement. A permit can fail here even if the room uses standard 2-by-4 framing and ordinary glass.
The mistake people make is treating zoning as a formality. It is not. Zoning review can stop the project before a single post is set in the ground, so it is worth confirming the setback numbers first, not after drawings are finished. For a code-based overview, see the International Zoning Code and your local zoning office.
Does the foundation matter for permits?
The foundation matters because it changes the permit review, even when the room is not a full four-season space. A slab, pier, or footing system can require structural details, and those details often go into the permit packet.
If the room is attached to the house, the building department usually wants to know how the new load transfers to the ground. That may include footing depth, attachment details, or framing notes. A foundation that works for a lightweight screen porch may not be enough for a fully enclosed room with glazing and a roof tie-in.
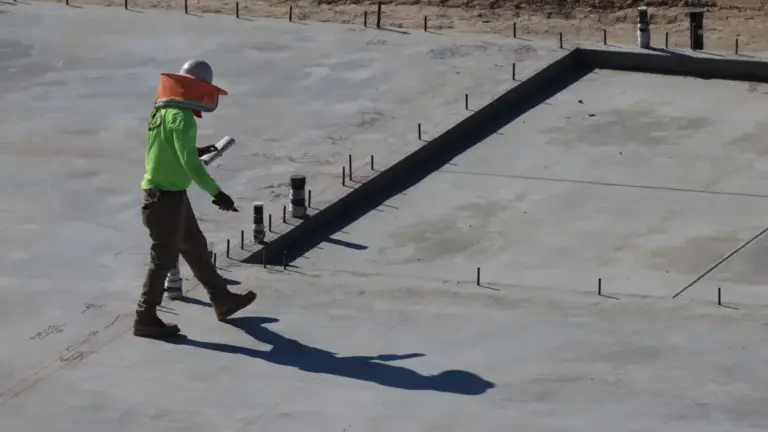
Foundation rules also affect inspections. An inspector may want to see the footing or slab before it is covered. If the work advances too fast, the inspection can be delayed until a section is opened back up. That can cost time and create avoidable rework.
This is where readers often confuse permit requirements with construction choices. The question is not “which foundation is best?” The question is “what does the approved plan require?” If the zoning office allows the room but the building department wants engineered support, the permit drawings need to show it before work starts.
A common error is assuming a small room does not need structural review. A 12-by-14-foot enclosure still adds weight, wind load, and attachment points. Size changes the math, but it does not erase the permit trigger.
What does the inspection process look like?
The inspection process usually starts after the permit is approved and the work begins. Most projects need at least one rough inspection and one final inspection, and some jobs need more if structural or electrical work is spread out.
A typical sequence looks like this:
- Submit the plans to the building department and zoning office. The result should be a permit application tied to the site and structure.
- Wait for approval before starting work that needs review. Starting early can create a stop-work order.
- Schedule the rough inspection when framing, attachment points, or wiring are visible. The inspector checks what is still open to view.
- Complete the close-in work after the rough pass is approved. That may include wall finishes, trim, glass installation, and fixture placement.
- Schedule the final inspection once everything matches the permit set. The result should be sign-off for the room.
Inspection timing matters. If the walls are closed before rough inspection, the inspector cannot see the wiring or framing. That can force a tear-out in a 1-room project that should have been straightforward.
A few offices issue correction notices instead of outright failure. That is still a delay. The fastest way to avoid one is usually to keep the permit drawings on site and build to the approved plan, not to a memory of the plan. If the field condition changes, the permit file may need an update before the final inspection.
A room with electrical work is especially likely to need an electrical inspection as part of the process. Even a simple outlet layout can be reviewed against the permit application. That is why the inspection schedule should be planned before the last pieces of drywall or trim go in.
What do people get wrong?
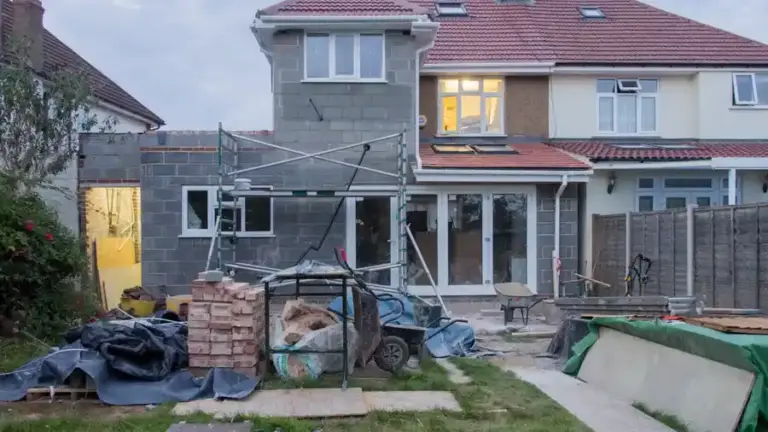
People usually get the permit wrong by undercounting the work. They think a three-season room is “just a porch with windows,” then discover that the addition changed the footprint, the wiring, or the setback line.
The most expensive mistake is starting without checking zoning. If the room sits too close to a boundary, the project can stall after materials are ordered. A setback problem is harder to fix than a wiring issue because it affects the room’s location, not just its parts.
Another mistake is treating electrical work as minor. A light fixture may feel small, but once new circuits, switches, or outlets are added, an electrical permit can come into play. If you are unsure, consult the local electrical inspector or a licensed electrician; skipping that step can create trouble at final inspection and later when the house is sold.
Some readers also assume a contractor will handle every permit automatically. That can be true in some jobs, but not always. The permit application still needs the right drawings, and the owner should know which office is reviewing the work. A permit that is “in process” is not the same as a permit that is approved.
The one situation where caution matters most is when the project changes load-bearing walls, roof support, or the house’s electrical service. That is not a place to guess. The building department, zoning office, or a licensed design professional should review the details before construction moves ahead.
For readers planning the bigger picture, this topic fits the broader planning steps in the hub article on planning and building a three-season room. That is where the permit discussion sits alongside layout, materials, and the rest of the early decisions.
How do I check the right office first?
The right office to check first is usually the local zoning office, then the building department, then the electrical permit desk if the room includes wiring. That order helps because zoning can reject a location before the building review even starts.
Bring or prepare these items before asking:
- a site plan with property lines and the proposed room location
- rough room dimensions, such as 10 by 12 feet or 12 by 16 feet
- the attachment point to the house
- whether the project includes outlets, lights, or a fan
- any notes about foundation type or footing depth
The reason to start with zoning is simple: a room that fails setback rules may need a new location, and that changes the rest of the plan. After that, the building department can tell you what drawings they want. A basic permit file may be enough for a simple enclosure, while a more complex project may need more detail.
If the office accepts walk-in questions, bring the address and a sketch. If it uses online review, save the parcel number and upload names exactly as requested. Small errors slow the process more than most people expect. A missing lot line or an unclear wall dimension can send the application back.
The goal is not to get every answer in one visit. The goal is to avoid the two failures that cause the most delay: the wrong location and the wrong permit type. Once those are clear, the rest of the permit path becomes much easier to manage.
Do you need a permit for a three-season room?
Yes, in most cases a three-season room needs a building permit. If the project adds enclosed space, changes the structure, or includes electrical work, the permit requirement is common even when the room is not heated.
What permits are needed for a three-season room?
A building permit is the main permit, and many projects also need zoning review, an electrical permit, and one or more inspections. The exact mix depends on the room’s size, placement, foundation, and wiring, so the local building department and zoning office are the places to confirm the list.
Does a three-season room need to meet building code?
Yes, the room usually must meet the building code rules that apply to the work being done. That can include structure, attachment, openings, and electrical safety, even if the room is not a full four-season addition. The local code office or building department decides which parts apply.
Drafted with AI; not yet reviewed by a person.





2 thoughts on “Three-Season Room Permit Requirements”