
Last updated: November 17, 2026
Quick Answer: choose a three-season room for about 3 seasons of use—spring, summer, and fall—not for steady winter living. This guide, Choosing the right three-season room — The Complete Guide, helps you match the room to your climate, your house, and the way you plan to use the space. If you pick the wrong structure, you get heat, drafts, leaks, or a room that sits empty for half the year.
What actually decides the right three-season room?
The right three-season room is the one that matches your weather, your house, and the way you plan to use the space. If you want a place for spring mornings, summer evenings, and mild fall days, a three-season room can be a smart fit. If you want year-round comfort in January, the answer flips fast.
A lot of people start with style and end up with regret. The bigger questions are not “sunroom or porch” but things like: Do you need fixed glass or removable panels? Can your existing deck handle the load? Is your roof already built for the extra span? Will the room face full afternoon sun, or sit under trees and shade? Those details change everything.
Because of that, a good way to sort the decision is by comfort, structure, and maintenance. Comfort tells you how many months a year the room earns its keep. Structure tells you what the house can support without major rebuilds. Maintenance tells you how much time you want to spend cleaning tracks, screens, and frames every season.
Use this first-pass filter:
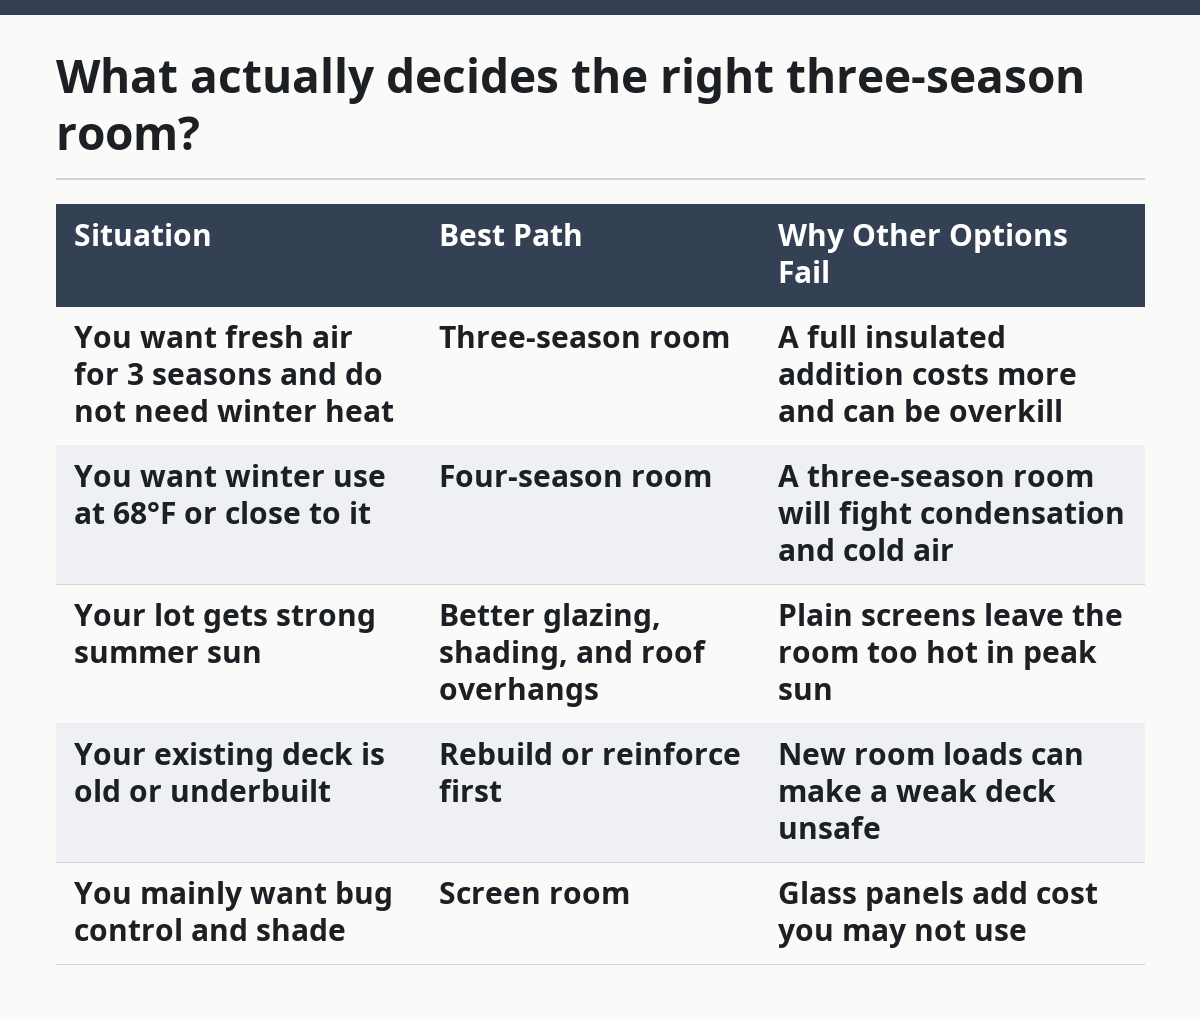
| Situation | Best Path | Why Other Options Fail |
|---|---|---|
| You want fresh air for 3 seasons and do not need winter heat | Three-season room | A full insulated addition costs more and can be overkill |
| You want winter use at 68°F or close to it | Four-season room | A three-season room will fight condensation and cold air |
| Your lot gets strong summer sun | Better glazing, shading, and roof overhangs | Plain screens leave the room too hot in peak sun |
| Your existing deck is old or underbuilt | Rebuild or reinforce first | New room loads can make a weak deck unsafe |
| You mainly want bug control and shade | Screen room | Glass panels add cost you may not use |
If the room is for guests, plants, or a reading corner, a three-season room usually works well. If it must hold a dining table through January, it is the wrong category. Quick check: if you are asking for “comfortable most of the year except winter,” you are in the right lane; if you are asking for “heated living space,” you are not. If you are unsure, consult a local builder or architect and check local code and climate guidance before you commit. The U.S. Department of Energy’s window and air-leakage guidance is a useful starting point: Energy Saver — windows.
Which frame and wall system fits your house?

The frame and wall system should match your climate, your budget, and how much weather sealing you want. If you want the lowest-maintenance path, an aluminum or vinyl system with glass or vinyl windows is usually easier to live with than a homemade screen enclosure. If you want a room that looks more like part of the house, a stick-built shell with windows is the stronger move.
Three common paths come up again and again. A screen room is the lightest option and gives the most air movement. A framed three-season room with windows or panels adds wind protection and extends the useful months. A true addition with insulation, HVAC, and full wall assembly moves into four-season territory and changes the permit and budget picture.
The main difference is not just appearance. A wall of screens keeps bugs out, but it does almost nothing against wind or rain. Sliding glass panels block more weather, but they need tracks, cleaning, and decent seals. Fixed glass gives a cleaner look, yet it can trap heat unless the roof, shade, and glass choice are planned together. For window performance data, the National Fenestration Rating Council explains ratings and labeling here: NFRC ratings.
For a practical comparison, look at this before you pick a system:
| Situation | Best Path | Why Other Options Fail |
|---|---|---|
| You want the least visual bulk | Screen system | Framed walls can look heavier and more enclosed |
| You want wind protection in spring and fall | Glass or vinyl panels | Screens alone leave the room too breezy |
| You want the lowest upkeep | Fewer moving parts, simple frame | Sliding tracks and removable panels add cleaning |
| You want the room to feel like part of the house | Stick-built shell with windows | Light patio systems can feel temporary |
| You plan to open and close the room a lot | Durable track system | Fixed panels do not adapt to changing weather |
If the house already has a strong architectural style, match the trim, roof pitch, and window lines before you choose the wall system. A room that ignores the house shape often looks tacked on, even when the materials are expensive. Quick check: if you care most about airflow and low cost, start with screens; if you care most about shoulder-season comfort, look at framed panels or windows.
What roof and floor choices change comfort most?
The roof and floor matter more than most buyers think, because they control heat, glare, and cold feet. If you get those two wrong, even good windows will not save the room. A simple 8-foot wall of glass can feel fine in April and miserable in July if the roof dumps sun straight onto the space.
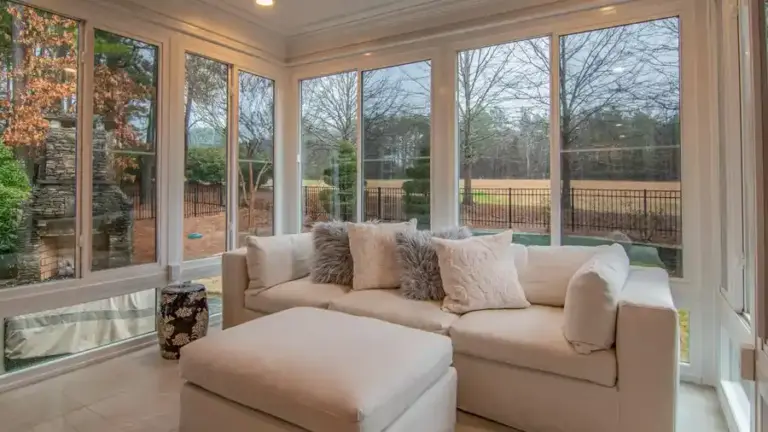
The roof choice sets the tone. A solid roof with good overhang can reduce glare and make the room usable longer into the day. A polycarbonate or translucent roof can brighten the room, but it can also raise heat and make the space feel harsh in strong sun. A roof that matches the house visually usually ages better than a thin add-on that looks separate from the start.
The floor matters just as much. A room over a concrete slab behaves differently from one built over a raised deck. Slabs stay more stable, but they can feel cold without a proper finish floor. Raised floors can feel warmer and more like the rest of the home, but they need good framing and moisture control. If the room sits over a deck, the first job is checking whether that structure can carry the new load, not choosing tile or carpet first.
These details also affect comfort day to day. A tile floor under large sun exposure can stay cooler, while wood or composite flooring can feel less cold under bare feet. Venting, ceiling fans, and roof overhangs can help, but they do not replace a smart base. For basic energy guidance on window and enclosure behavior, the U.S. Department of Energy has useful material on windows, air leakage, and heat gain, and the National Fenestration Rating Council explains window ratings and labeling: Energy Saver — windows and NFRC ratings.
A step-by-step check for roof and floor planning:
- Measure how much direct sun the room will get between 10 a.m. and 4 p.m.
- Decide whether you need a solid roof, a translucent roof, or an extension of the main roofline.
- Check the existing deck, slab, or foundation for load and moisture issues before you pick finishes.
- Choose a floor that matches the base: tile for a slab, or a framed floor system with proper support for a raised room.
- Plan for shade and ventilation, such as overhangs, fans, or operable windows, before you buy furniture.
If the room will face high summer sun, a solid roof with shading usually beats a bright roof that looks airy on paper. If the room is mostly for cloudy mornings and cool evenings, a lighter roof can feel better. Quick check: if your feet are cold now in the existing space, the floor needs attention before the furniture does.
How do you match the room to your climate?
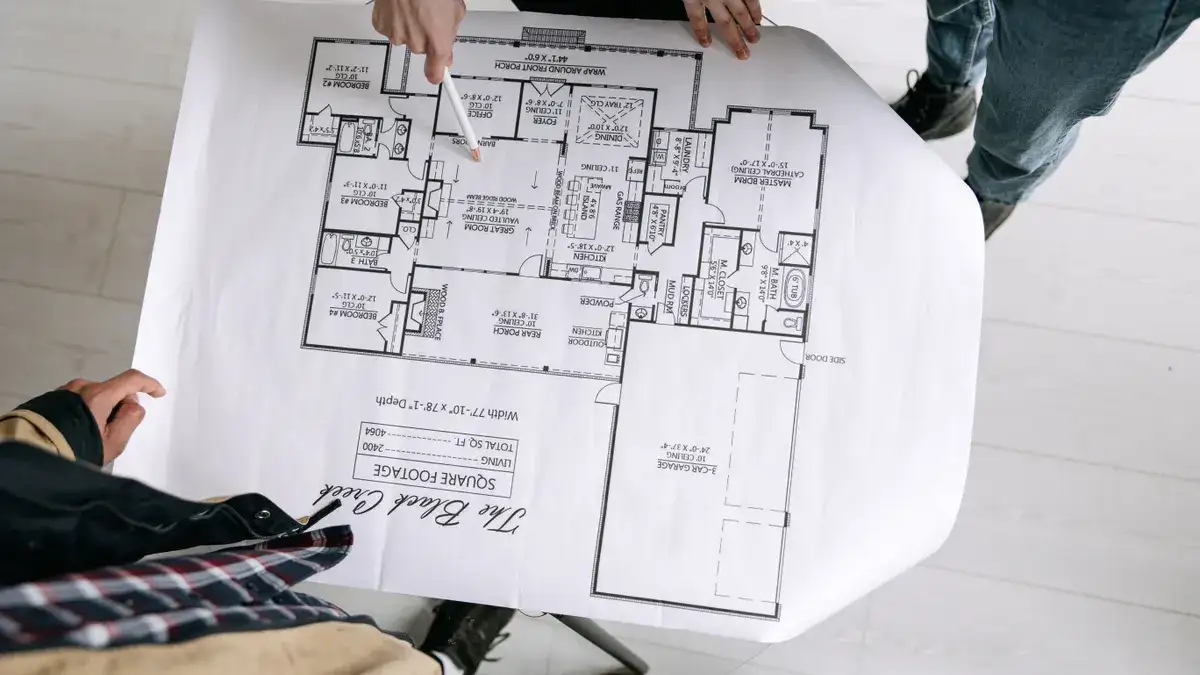
The room should be chosen for your climate first, because a three-season room that works in one region can fail in another. If your area has long hot summers and mild shoulder seasons, the room can earn a lot of use. If your area has sharp temperature swings, hard wind, or long freezes, the same room may be useful for only a short window.
The biggest mistake is treating “three-season” like a fixed formula, so consult a professional if you are not sure how local temperatures, wind, and snow loads affect your site. In one place, that may mean March through November. In another, it may mean April to October, with the room closed most of winter. The term itself is flexible, which is why the climate matters more than the label.
Humidity matters too, because in damp climates condensation can build on glass, frames, and floors if the room has poor airflow. In very sunny climates, glare and heat gain become the main fight. In windy areas, the seal around doors, tracks, and panels becomes the weak point. That is why the same room type can feel pleasant in one zip code and frustrating in another.
Use climate as a sorting tool:
| Situation | Best Path | Why Other Options Fail |
|---|---|---|
| Mild spring and fall, short winter use | Standard three-season room | Four-season construction is often more than you need |
| Hot sun for many afternoon hours | Strong shading, light-colored finishes, better glazing | Bare glass can overheat the room |
| Windy site or open yard | Tight panel system and better seals | Screens alone will let too much air through |
| Damp weather with frequent fog or rain | Materials that resist moisture and easy drainage | Poor drainage invites rot and mildew |
| Long freezing season | Four-season addition instead | Three-season rooms are not built for steady winter comfort |
You should also think about how you will use the room in each season. If it is only for summer evenings, bugs and airflow matter more than heat. If it must handle cool April mornings, glass, seals, and floor comfort matter more than open screens. Quick check: if your local weather report includes lots of days near freezing, treat a three-season room as a shoulder-season space, not a winter room, and consult a local pro if that boundary is unclear.
How do you compare the main options without getting tricked by sales talk?
You should compare the options by use, upkeep, and structural demands, not by showroom appearance. A nice photo can hide a lot of real-life trade-offs, especially when the room looks bigger, cooler, or easier to maintain than it really is. One room may look clean in a catalog and still be wrong because it traps heat, leaks air, or demands more maintenance than you want.
The three big choices are a screen room, a framed three-season room, and a full addition. A screen room is the simplest and most open. A framed three-season room adds protection and stretches the season. A full addition gives true year-round use, but it crosses into a different level of budget, permits, and mechanical planning.
A lot of buyers get stuck because they are comparing finish details before they settle the use case. That is backward. Compare by what each option cannot do. Screens cannot block much weather. A three-season room cannot promise winter comfort. A full addition cannot pretend to be a light add-on; it comes with more system complexity.
Here is the clearest side-by-side view:
| Situation | Best Path | Why Other Options Fail |
|---|---|---|
| You want a low-barrier outdoor feel | Screen room | Glass and insulation reduce the open-air feeling |
| You want to sit outside longer in spring and fall | Three-season room | A screen room stays too exposed |
| You want to use the space through winter | Four-season addition | A three-season room will not hold winter comfort well |
| You care about quick cleanup and simple upkeep | Screen room or fixed-panel room | More moving parts mean more tracks and seals to clean |
| You want the house value story to feel like an extra room, not an enclosed porch | Four-season addition | Lighter enclosures can be seen as accessory space |
The strongest rule is simple: do not pay for winter performance if you only want three-season use, and do not expect a three-season room to act like a heated addition. That mismatch is where disappointment starts. Quick check: if your priority is “best outdoor feel,” you are leaning screen; if it is “longer comfort without full addition cost,” you are leaning three-season.
When is a three-season room the wrong choice?
A three-season room is the wrong choice when you need true winter living space, when your structure is too weak, or when your site needs major repair before any enclosure goes in. If any of those are true, forcing a three-season build is a mistake. The room may look finished and still fail at the job you need it to do.
The clearest red flag is winter use. If you want the room to function like a family room in January, a three-season room will usually disappoint unless your climate is very mild. A second red flag is an aging deck or slab with uncertain support. A third is expecting a light enclosure to solve drainage, shade, or foundation problems. It will not.
There is also a budget trap. Some people choose a cheaper room up front and then keep adding fixes: heaters, better windows, shades, floor coverings, and weather seals. By the time that happens, the room may still not equal a true addition. That is why the honest choice is sometimes to skip the in-between option and build the right one once.
A step-by-step reality check:
- List the months you expect the room to be usable without extra heat.
- Check whether that matches your actual daily life, not just weekend use.
- Inspect the existing structure for rot, sagging, cracked slab areas, or weak posts.
- Estimate whether the room needs screens, glass, shade, or insulation to feel usable.
- If the list keeps moving toward winter comfort, stop treating it as a three-season project and consult a professional before you build.
This is where the right answer saves money. If the room is for mild weather only, keep it in the three-season category. If it must replace indoor square footage, stop pretending it is the same project. Quick check: if you already know you will need to heat it hard in winter, you are probably shopping for the wrong room type.
What edge cases break the usual advice?
The usual advice breaks down when your site, house, or habits are unusual, and those cases matter more than glossy examples. If any of these apply, the normal “three-season room is enough” answer may be wrong. The fix is to change the structure, not force the same plan.
One edge case is a home with a tiny side yard or awkward roofline. In that case, a standard rectangular add-on may look clumsy and may not drain well. The better move is to follow the house roof geometry and keep the footprint modest, even if that means less floor area. Another edge case is a room that must sit on an existing raised deck. The deck may look ready, but the load path and footings may not be.
A third edge case is a very sunny west-facing room. That one can feel unbearable by late afternoon unless shading, glazing, and overhangs are planned from day one. A fourth is a coastal or very windy site, where tracks, seals, and hardware matter more than wall finish. A fifth is a household that uses the room for plants, pets, or a home office for many hours at a time. In that case, comfort demands climb fast.
Here is the pattern to follow:
- Situation → what changes → what to do instead
- Weak deck → structure becomes the main issue → rebuild or reinforce first, then choose the room type.
- West-facing sun → heat gain becomes the main issue → add shading, limit glass exposure, and avoid a bright roof that intensifies glare.
- Windy site → air leakage becomes the main issue → choose tighter panels and stronger seals.
- Small awkward lot → proportions become the main issue → shrink the footprint and match the house roofline.
- Long daily use for work or reading → comfort becomes the main issue → move closer to a full addition rather than a light enclosure.
When the site is difficult, “simple” is not always simpler for the project, because a poorly matched three-season room can create more repair work than it saves. Quick check: if your lot, roofline, or daily use is unusual, do not copy a standard porch conversion.
How do you choose without regretting it later?
You choose without regret by starting with use, then checking structure, then checking climate, and only then choosing materials. If you reverse that order, you end up selecting a look instead of a room. The right sequence keeps you from overspending on features you do not need.
A good final decision path looks like this:
- Write down exactly how many months you want the room to feel comfortable.
- Name the worst weather the room may need to handle: sun, wind, rain, or cool nights.
- Check whether the existing deck, slab, or foundation can carry the load.
- Decide whether you want screens, glass panels, or a full wall system.
- Compare maintenance: track cleaning, seal checks, and seasonal opening and closing.
- Choose the simplest room that still meets the use case.
That last step matters. A three-season room is not a lesser version of a real room; it is a different answer to a different problem. If you only need a place to sit out of bugs and wind for part of the year, keep the build simple. If you want indoor comfort through winter, stop forcing the three-season label to do work it cannot do. If you are unsure where the line falls, get a professional opinion before you sign a contract.
Key takeaways
- A three-season room fits mild-weather use, not winter living.
- The real decision hinges on climate, structure, and how often the room will be used.
- Screens are best for air and simplicity; framed glass or vinyl panels help with shoulder-season comfort.
- Roof and floor choices change comfort more than most buyers expect.
- A weak deck, strong sun, or long winter can turn a “good idea” into the wrong project.
- If the room must behave like indoor space in January, a four-season addition is usually the better path.
FAQ
Is a three-season room worth it?
A three-season room is worth it when you want more protected outdoor time without paying for full winter conditioning. It works best for spring, summer, and fall use, especially in mild climates. If your main goal is year-round living space, it usually is not the right choice.
What is the main difference between a three-season room and a sunroom?
A three-season room is typically built for use in mild weather, while a sunroom can mean a wider range of enclosed glass spaces. In practice, many people use “sunroom” loosely, so the real question is whether the room is insulated and heated. If it is not built for winter comfort, treat it as a three-season space.
Can a three-season room be used in winter?
A three-season room can be used in winter for short visits in mild climates, but it is not meant to feel like a heated room. Cold air, condensation, and heat loss become hard to ignore when temperatures drop. If winter use matters most days, a four-season room is the safer choice, and you should confirm the plan with a local pro if your climate is borderline.
What should I check before building one on a deck?
The deck must be checked for load, footing, age, and moisture damage before any enclosure goes on top. A room adds weight and wind load, and older decks are often the weak point. If the structure is uncertain, reinforce it first rather than building around a problem.
What is the biggest mistake people make?
The biggest mistake is choosing a three-season room for a job that really needs a full addition. That usually shows up as constant discomfort, too much heat, or too much cold. The second biggest mistake is skipping structure checks and assuming an existing deck can handle the new room.
Drafted with AI; not yet reviewed by a person.







One thought on “Choosing the Right Three-Season Room”