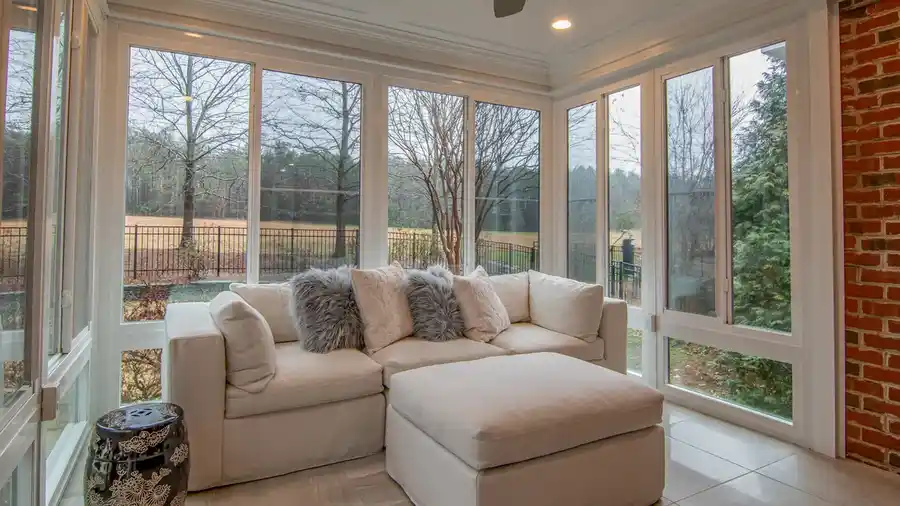
Last updated: November 16, 2026
Quick answer: a three-season room is usually the right fit for about 5 months of the year, from spring through fall, when you want daylight, bug protection, and fresh air without heating and cooling it like a full addition. In Designing and using a three-season room — The Complete Guide, the goal is to match the room to the season and the weather you actually get, not to turn it into a full year-round room.
Key takeaways
- A three-season room sits between a porch and a full addition, so the envelope is lighter and cheaper than a year-round room.
- The right layout depends on heat, sun, wind, and how often you want to use the room in cold months.
- Screens, glazing, roof pitch, and floor height matter as much as furniture.
- If moisture control is ignored, the room can fog, drip, and smell musty fast.
- A good plan is to match the room to the season and the weather you actually get.
What is a three-season room, really?
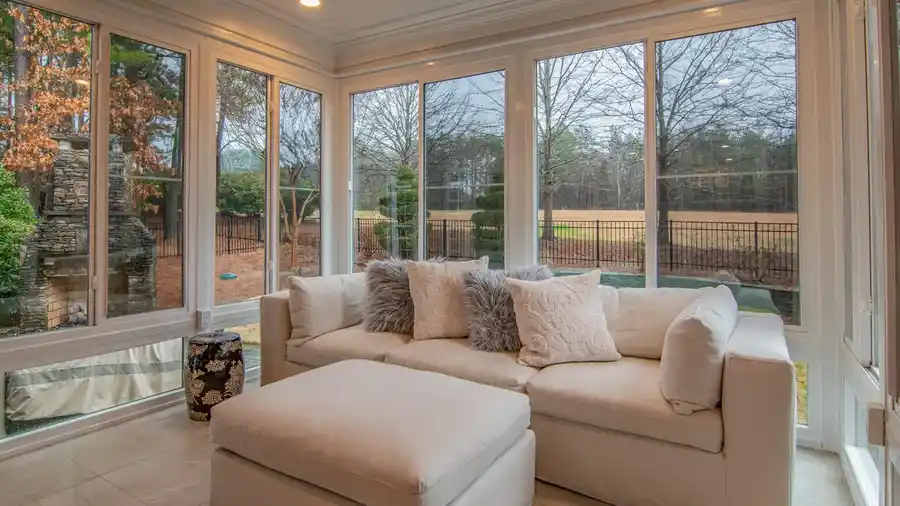
A three-season room is an enclosed space built for use in spring, summer, and fall, with enough protection from rain, wind, bugs, and light cold snaps, but not the full insulation and mechanical systems of a year-round room. That difference matters because it changes the roof, walls, windows, doors, and the way the room handles temperature swings.
If the room will sit on a slab or over an existing deck, the structure has to cope with movement, water, and temperature change. If it will connect to the house, the door threshold, flashing, and floor level need careful planning so water does not creep inside. A basic screened porch can be cheaper, but it gives less weather protection. A full four-season addition can run on standard heating and cooling, but it asks for more insulation, tighter air sealing, and a stronger building plan. For background on enclosed additions and room performance, see Energy Saver from the U.S. Department of Energy and This Old House on sunroom types.
Here is the simple split, and a professional should verify the final plan against local code and site conditions:
| Situation | Best Path | Why Other Options Fail |
|---|---|---|
| You want more bug-free evenings from late spring to early fall | Three-season room | A screened porch leaves you open to wind and driving rain |
| You want to use the room on cold January mornings | Four-season room | A three-season room will feel drafty and hard to heat |
| You only need shade and air flow | Screened porch | Adding glass and framing may cost more than you need |
| You need a place for plants all year | Four-season room | Frost and cold swings will punish a three-season setup |
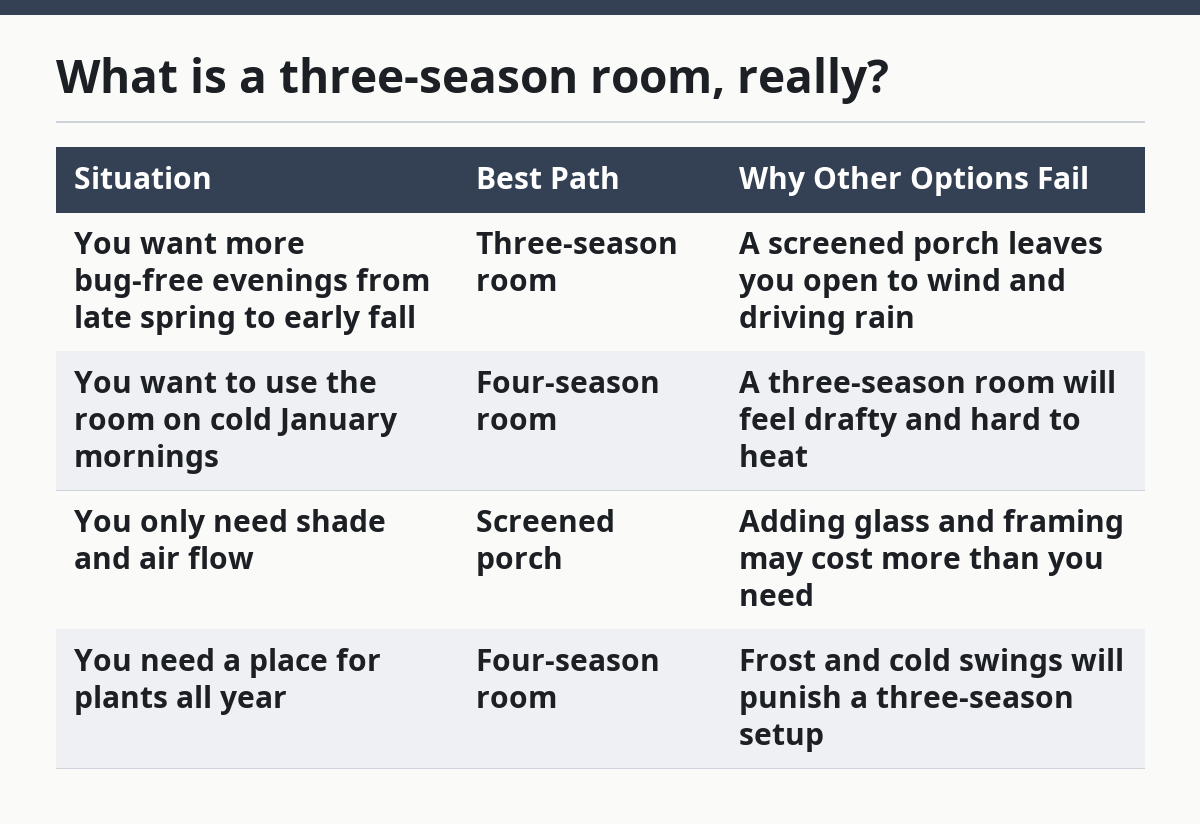
The biggest mistake is treating a three-season room like a spare living room with more windows. That leads to comfort problems, especially in shoulder seasons when a sunny afternoon can turn into a cold evening in less than an hour. Quick check: if you want a room for most days from March through November, a three-season room fits; if you want January comfort, it does not.
How do you decide if a three-season room fits your house?
A three-season room fits when your main problem is outdoor exposure, not total lack of indoor square footage. If your goal is to read, eat, talk, or sit near the yard without bugs and rain, then this room type makes sense. If your goal is to add a true extension of the house, the answer changes fast.
Three conditions shape the decision more than style does: climate, orientation, and how the room connects to the rest of the house. In a mild area, the room can stay useful longer into the year. In a colder place, especially with strong wind, the room may become a warm-season space only unless the design is unusually tight. South- and west-facing rooms get more sun and more heat gain, which can be useful on cool days and punishing on hot ones. The U.S. Department of Energy notes that window placement and solar gain can materially affect comfort and energy use, so orientation matters early in the plan.
Use this path if you are still deciding:
- List the months you want the room to be comfortable in. Be honest. If it is only 5 months, say 5.
- Note the worst weather the room must handle: wind, rain, snow, high humidity, or hard sun.
- Check where the room would face. South and west exposure bring strong afternoon light; north exposure stays cooler and dimmer.
- Decide whether the room must connect directly to the kitchen, living room, or bedroom. That affects traffic, noise, and privacy.
- Choose whether you want open-air use with screens, glass panels, or a mix of both.
- Compare the room’s likely use against a screened porch and a four-season addition, not just against your current patio.
A room that will host meals and conversation needs a different layout than a plant-filled sitting room. A room that will hold an outdoor dining table needs clearance around chairs, while a reading room needs glare control and places for lamps. A room with a TV needs different light control than one meant for coffee and cards.
The wrong fit is common in homes that already have a deck. A deck can tempt a person into covering the whole area, but the better answer may be to enclose only part of it, preserve outdoor space, and leave room for shade or air movement. Quick check: if your main goal is comfort from spring to fall, the room may fit; if your main goal is replacing your living room, it probably does not.
What should the room be built around?
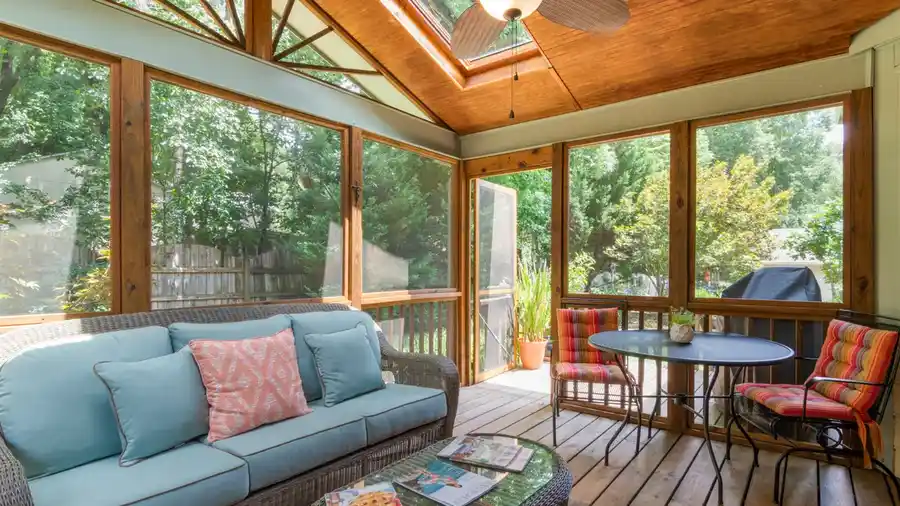
The room should be built around light, water, and air first, then furniture and finishes second. That order sounds strict because it is. A pretty room with a bad roof edge, weak drainage, or too much glass on the wrong side becomes hard to use very quickly.
The roof is the first design decision that changes everything. A simple shed roof often works well for a lean-to addition because it sheds water cleanly and keeps the structure straightforward. A gable roof can create a taller feel and better symmetry with some houses. The right choice depends on the main roofline of the house, the wall height available, and the look you want from the yard. For roof and flashing details, local building departments often follow code-based guidance, and the ICC is a useful reference point.
Glazing matters just as much. Fixed glass gives clearer views and fewer drafts, while operable windows and screens improve airflow. If the room gets hot, vents near the top can help release trapped air. If it gets damp, you need surfaces that dry quickly and do not hold moisture in corners.
Here are the four parts that deserve the most attention:
- Floor height: Keep the room high enough to stay above splashback and runoff.
- Roof overhangs: They help keep sun and rain off the walls and windows.
- Door placement: Put the door where people move naturally, not where it is convenient on paper.
- Shade: Use blinds, exterior shade, or overhangs if the room faces strong afternoon sun.
The materials list does not need to be fancy to work well. Vinyl, aluminum, wood, and composite each have trade-offs. Vinyl tends to be lower maintenance, aluminum can be slim and light, wood looks warm but asks for more upkeep, and composite often costs more but resists rot better than plain lumber in damp spots.
If the room will be used on humid evenings, the surface choices matter even more. Porous materials and poorly sealed joints can hold moisture, which leads to mold spots, stained sills, and sticky air. Quick check: if your house gets hard afternoon sun or heavy rain, the room needs to be built around shade and drainage before decor enters the picture.
Which layout works best for your daily use?
The layout that works best is the one that matches how the room will be used most days, not the one that looks best in a sketch. A three-season room used for meals needs a different plan than one used for reading, napping, or watching kids in the yard.
If the room is mainly for eating, center the table and keep traffic out of the chair swing zone. A round or oval table often works better than a long rectangle in a smaller room because it reduces sharp corners and makes movement easier. If the room is mainly for sitting, choose furniture with low arms and lighter frames so the room does not feel packed. If the room is meant as a second family room, allow space for a storage bench, side tables, and a clear path to the main house.
A useful rule is to plan around the largest item first. That can be a dining table, sofa, or lounge chair. Once that anchor is placed, check clearances for doors, screen panels, and window operation. A room that opens into the yard should not force people to squeeze past a chair every time they walk outside.
Some rooms need one special decision up front: fixed versus flexible seating. Fixed built-ins can save floor space and create a neat look, but they reduce rearranging options. Loose furniture is easier to shift for guests, yet it can make the room look busy if you buy too much.
| Layout choice | Best for | Main risk |
|---|---|---|
| Dining setup with table centered | Meals, family gatherings, cards | Not enough room for chair pullback |
| Lounge setup with sofa and chairs | Reading, conversation, TV | Furniture may block door swings |
| Mixed setup with small table and two chairs | Quiet use, morning coffee, small footprints | Can feel underfurnished if the room is large |
| Storage-led setup with bench and shelving | Seasonal items, plants, baskets | Can start to feel like a mudroom |
The layout also has to respect sunlight. A west-facing room can be lovely in the evening, but a glass-heavy wall can turn harsh in late day. If the room gets too bright, the right answer is not always more curtains. Sometimes the better answer is to move the seating away from the glare and use lighter shade on the exposed side.
For durability, choose surfaces that can handle wet shoes and muddy paws. Tile, sealed concrete, and durable outdoor-grade flooring are easier to manage than soft materials that stain fast. Quick check: if the room will host meals or pets, the layout should prioritize easy cleaning and open walking paths.
How do you keep a three-season room comfortable?
A three-season room stays comfortable when you control sun, airflow, and moisture, not when you try to force it to behave like a full addition. That means the right answer is usually a set of small controls, not one big mechanical fix.
Start with sun. South- and west-facing rooms need shade sooner than north-facing rooms. Exterior shades work better than only interior blinds because they stop heat before it enters the glass. If the room has many windows, a light-colored ceiling can help the space feel less heavy and hot. A ceiling fan can move air, but it cannot fix a room that is baking in direct sun. The U.S. Department of Energy recommends controlling solar gain as part of comfort strategy, and exterior shading is often more effective than indoor treatments alone.
Then deal with airflow. Cross-ventilation matters more than many people expect. If one side of the room opens and the opposite side can vent, stale air leaves faster and the room cools more naturally. Screens help, but screens alone will not solve a room that traps warm air near the roofline. If the room has a peaked ceiling, high vents or transoms can help release that heat.
Moisture is the hidden problem. Three-season rooms often feel fine when the weather is dry, then smell damp after a wet spell. That is why drainage, flashing, and small leaks matter so much. A bead of water at the sill can become a recurring stain if it has nowhere to go. In very humid weather, portable dehumidification may help, but it is not a cure for a leak; if the moisture keeps returning, consult a qualified contractor or building professional and check guidance from the EPA on indoor mold and moisture control.
If you want the room to feel good from April through October, use this order:
- Fix roof drainage and flashing before any furniture arrives.
- Add shade for the strongest sun side first, usually west or south.
- Make sure windows or screens allow cross-breeze, not just side ventilation.
- Choose surfaces that dry fast after rain, wet shoes, or a spilled drink.
- Use fans, lamps, and blankets as comfort aids, not as structural fixes.
- Check the room after one hot day and one wet day, because each exposes a different flaw.
A common mistake is assuming insulation alone will solve comfort. In a three-season room, insulation is only part of the answer, and often not the main one. Sun control and airflow usually change comfort more than a few extra inches of material. Quick check: if your room feels good in the morning but punishing by 3 p.m., you need more shade and airflow, not more decor.
What are the edge cases that break the usual advice?
The usual advice breaks down when the room must handle extreme exposure, unusual access, or a house that was not built for an easy addition. In those cases, the right solution shifts from “standard porch enclosure” to a more careful plan.
Here are the cases that matter most:
-
The room faces heavy wind.
What changes: screens and light panels become less effective because gusts push through gaps and rattle loose parts.
What to do instead: prioritize tighter framing, better seals, and fewer operable openings on the windward side. -
The room sits low to the ground.
What changes: splashback, pooling water, and pests become more likely.
What to do instead: raise the finished floor if possible, improve site drainage, and keep wood away from direct ground contact. -
The house has a dark interior next to the room.
What changes: the new space can make the nearby room feel dim by comparison.
What to do instead: use lighter finishes near the connection point and avoid making the doorway too narrow. -
The room will be used for plants.
What changes: plants add humidity, watering mess, and temperature sensitivity.
What to do instead: use water-resistant flooring, trays under pots, and a plan for overflow drainage. -
The room will double as storage.
What changes: the room becomes cluttered fast, and clutter blocks light and airflow.
What to do instead: limit storage to a bench, closed cabinet, or one wall of shelving. -
The room connects to a busy kitchen or family room.
What changes: sound, traffic, and door swing matter more than view.
What to do instead: place the doorway where it does not cut through the main path and choose finishes that clean fast.
The usual “just add windows” advice fails here because each case changes the envelope. A room that works in a sheltered backyard can fail badly on a windy corner lot. A room that feels easy in summer can become a damp box if plants, wet shoes, and poor drainage all share the same floor. Quick check: if any of these edge cases sound familiar, the room needs a site-specific plan, not a standard template.
What do you need to think about before building or updating one?
You need to think about structure, water management, and permits before you think about furniture or paint. That order saves time because the expensive mistakes happen under the surface.
The first decision is whether the room will be a new build, a conversion, or an update to an existing porch. A new build gives the most control over roofline, footing, and openings. A conversion can be faster, but it may inherit framing limits, old slopes, or a floor that was never meant for a finished room. An update can improve comfort without rebuilding everything, but only if the structure already has enough capacity.
The second decision is how the room meets the house. The junction between old and new is where leaks begin. Flashing, water barriers, threshold height, and siding transitions need careful handling. If the connection is sloppy, a beautiful room can still fail in the first hard rain.
The third decision is local code and permit work. Exact rules vary by place, and that is why a general article cannot replace a local check. A three-season room may need permits, inspections, or specific structural details depending on size, attachment, and electrical work. If electrical outlets, lighting, or a fan are planned, that adds another layer of review, so the permit step should happen early.
Use this checklist before committing:
- Confirm whether the room is attached, detached, or converted from an existing structure.
- Inspect the roofline, wall height, and drainage path around the site.
- Decide whether you need screens, glass panels, operable windows, or all three.
- Map the main use: eating, sitting, plants, or mixed use.
- Check whether the floor can handle wet traffic and regular cleaning.
- Ask what permits or inspections are required before work starts.
This is the section where a rushed plan gets expensive. A three-season room can be modest and still be done well, but it cannot ignore water or structure. The room is only pleasant when the hidden parts are done right. Quick check: if you have not looked at drainage, attachments, and permits yet, you are not ready to buy finishes.
Which option is better: three-season room, screened porch, or four-season addition?
A three-season room is the middle path, and it is best when you want more weather protection than a screened porch without taking on the full cost and complexity of a year-round addition. The right choice depends on how long you want to use the room and how much comfort you expect from it.
A screened porch is the lightest option. It keeps bugs out and gives you open air, but it gives little protection from wind, pollen, drifting rain, or cool evenings. A three-season room closes off most of that exposure while still stopping short of full residential performance. A four-season addition behaves more like the rest of the house and is the right answer when winter comfort matters. For a broader comparison, see this overview of sunrooms and porches and Energy Saver’s guidance on home comfort.
| Option | Best use | Main weakness | Good when |
|---|---|---|---|
| Screened porch | Warm-weather lounging | Too open for wind and rain | You want the least enclosed feel |
| Three-season room | Spring to fall use | Not ideal in cold weather | You want more comfort without full HVAC dependence |
| Four-season addition | Year-round living | More complex and demanding | You need a true indoor room |
The better choice is not the biggest one. If a person wants morning coffee, evening reading, and weekend meals for much of the year, a three-season room is often the sweet spot. If winter use is non-negotiable, the room needs to move toward a full addition. If the goal is simple fresh air and bug control, a screened porch may be enough.
A three-season room is wrong for anyone who expects it to replace a heated family room in January. It is also wrong for a site with major wind exposure and no room for proper sealing. But for many homes, it solves a narrow but real problem very well: it creates a dry, bright, protected space that still feels connected to the yard. Quick check: if you want a longer outdoor season, not a full indoor room, the three-season option is usually the better fit.
How should you use and care for it once it is finished?
You should use it as a seasonal room, then care for it like a weather-facing space, not like a living room that never gets wet. That mindset keeps the room useful longer and prevents the slow damage that shows up after the first few seasons.
Set the room up in zones. Keep a seating area, a clear path to the door, and a spot for wet shoes or garden tools if needed. Use washable cushions, fade-resistant fabrics, and tables that can handle water rings. If the room stays partly furnished over winter, cover anything that should not sit in damp air for months.
Cleaning is simple if it is regular. Sweep screens, wipe sills, and check corners after storms. Look for lifted caulk, soft spots, rust, or cloudy glass. A 30-minute check at the start and end of each season can catch small failures before they turn into rot or staining.
If you want to keep the room pleasant through changing weather, use a simple rhythm:
- Open windows or screens on mild days to let stale air out.
- Close off the room before heavy rain, wind, or a sharp temperature drop.
- Wipe moisture from rails, sills, and door thresholds after storms.
- Rotate cushions and rugs so sun exposure does not fade one side first.
- Store fragile items before winter, even if the room looks dry.
- Inspect seals, fasteners, and flashing at least once each season.
Because the room is resistant to weather, it is easy to keep furnished with washable pieces that can handle occasional dampness. A three-season room ages well when it is treated as an in-between space. It is not a porch you ignore, and it is not a house room you can forget. If the room stays dry, shaded correctly, and uncluttered, it can be one of the most useful places in the home for most of the year. Quick check: if you want a room that rewards light care and seasonal use, this is the right kind of space.
What questions do people ask before starting?
Can a three-season room be heated?
A three-season room can be warmed for short periods, but it should not be treated like a full winter room. Portable heat may take the chill off on cool evenings, yet drafts, glass loss, and weaker insulation still limit comfort. If winter use is important for more than a few hours at a time, the room should be planned more like a four-season addition.
Is a three-season room the same as a sunroom?
A three-season room is often used like a sunroom, but the terms are not always identical. A sunroom can mean anything from a bright enclosed porch to a room with full heating and cooling. The safest way to think about it is this: if the room is meant for spring through fall and not deep winter, it is a three-season room.
What matters most: windows, roof, or floor?
The roof matters first, then water control, then windows, then the floor. A good roof keeps the room dry, and a dry room lasts. After that, the windows control comfort and view, while the floor has to handle moisture, traffic, and temperature swings.
Can a three-season room work in a cold climate?
A three-season room can work in a cold climate, but it will have a shorter useful season and may need stronger shade, better seals, and more careful placement. In colder places, the room often becomes a bright shoulder-season space instead of a true late-fall hangout. If winter comfort is a must, a full addition is the better path.
What is the biggest mistake to avoid?
The biggest mistake is building the room around furniture instead of weather. Sun, rain, drainage, and airflow decide whether the room feels good after the first year. If those parts are right, the room is useful; if they are wrong, even expensive finishes will not save it.
Drafted with AI; not yet reviewed by a person.









One thought on “Designing and Using a Three-Season Room”