Last updated: November 14, 2026
Quick answer: three-season room electrical planning usually starts with at least one lighting circuit and one receptacle circuit, then checks whether a 15-amp or 20-amp branch circuit fits the load. Three-season room electrical planning matters before the walls close, because the wiring plan affects the outlet, light fixture, ceiling fan, and gfci outlet locations. Get the wiring plan settled early, or the room becomes harder and pricier to finish later. The sections below map the load, circuit, and permit questions that matter most.
Key Takeaways
- Plan enough power for lights, a fan, charging, and a small appliance without turning it into full HVAC work.
- Place outlets for how the room will be used, not just where the furniture starts.
- A ceiling fan can work in a three-season room when the box, structure, and circuit are right.
- Wiring changes, new circuits, and panel work usually fall under the electrical scope, even in a separate room project.
Start with the load, not the finish trim

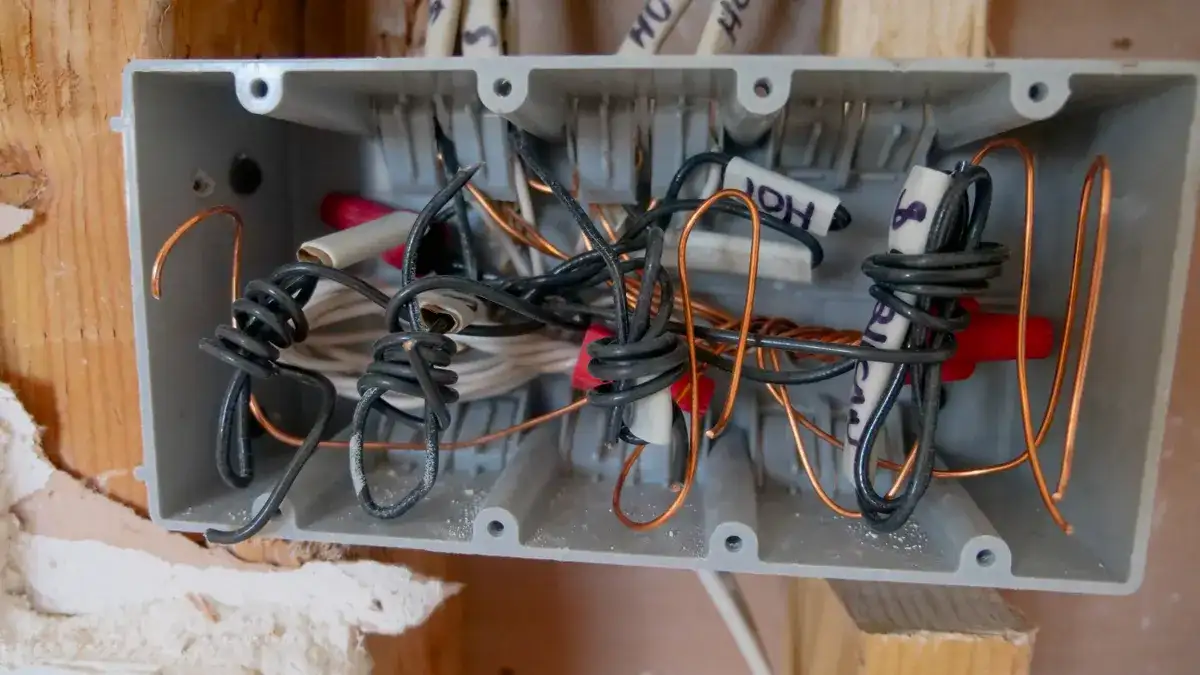
Picture this: you’re standing in a framed room with open studs, and every wire choice is still on the table. You need enough power for lights, a ceiling fan, charging, and maybe a small appliance, without turning the space into a full HVAC job.
The right starting point is the electrical panel and the load it can spare. A three-season room often needs one or more new circuits, but the exact count depends on what the room will actually do. If you only add a light and a couple of outlets, the load is modest. If you add a fan, exterior-rated fixtures, and a dedicated circuit for a portable heater or dehumidifier, the panel work gets more serious.
A good plan begins with the room’s purpose, then translates that purpose into amperage and wire gauge. That means deciding whether the room needs a 15-amp or 20-amp branch circuit, where the switches live, and whether the panel has space for new breakers. If the panel is already crowded, that is not a trim problem. It is an electrical planning problem.
- List every device you expect to use in the room. Include a light fixture, ceiling fan, phone charger, vacuum, TV, and any small plug-in appliance.
- Group the devices by use, not by where they sit on the wall. Lighting usually belongs on one circuit; receptacles may need another.
- Check the panel for spare breaker spaces and available capacity. If the box is already tight, plan for a subpanel or a rework.
- Match the circuit size to the expected load. A 15-amp branch circuit can cover light use; a 20-amp circuit gives more room for general outlets.
- Decide whether any equipment needs dedicated wiring. A fan with a light kit, for example, may need separate switching even if it shares a circuit.
For code-level grounding, the National Fire Protection Association and the Electrical Safety Foundation International are better starting points than a generic remodel blog. The exact room layout still depends on local code, but those organizations explain the safety side of electrical planning clearly.
Here’s the catch: people often start with fixture shopping and end with a panel problem. So the planning has to begin at the source, not at the finish.
Which outlets belong in a three-season room?
Picture this: you’re tracing stud bays and trying to decide where a sofa, side table, and fan chair might land. The outlets should follow the room’s use, not the furniture sketch you made on day one.
For most three-season rooms, outlet placement should make the room usable without extension cords. That usually means planning receptacles on enough wall sections that a lamp, charger, or small device can reach one without crossing a walkway. If the room has a long wall and a short bump-out, both areas need thought, not just the obvious wall with the windows.
The type of receptacle matters too. A gfci outlet is often required in areas where moisture is a concern or where code treats the room like a damp location, but local rules vary, so consult a licensed electrician or building department and check the NFPA guidance. Even if the room is screened or only partially enclosed, humidity and wind-driven rain can still reach the wiring path. GFCI protection helps reduce shock risk when the room is used with portable devices.
A common mistake is spacing outlets for clean walls instead of real use, so consult a licensed electrician or the local code office before the boxes go in. That costs you in two ways: you end up with cords draped across the room, and you may need to open finished walls later to add another box. The fix is simple. Plan more receptacle locations before drywall or paneling goes up.
- Put outlets near likely seating zones, not only near corners.
- Leave room for a floor lamp, phone charger, or fan control without a cord running across traffic.
- Use GFCI protection where the room’s exposure makes it sensible or code-required.
- Keep outlet height consistent so the room looks intentional once finished.
- Avoid putting every receptacle behind furniture that will never move.
If the room is being built as a porch conversion, ask for a layout that fits the electrical plan, not just the framing plan. A receptacle that is easy to reach on paper can become hidden behind a built-in bench later. That is why the electrical plan and the furniture plan should be checked together.
How should lighting circuits be planned?

Picture this: you’re trying to read at dusk, and the room only has one light centered over the middle of the ceiling. That can work, but it often feels harsh, and it gives you little control over how the room is used.
Lighting circuits in a three-season room should do two jobs: give general light and let you control it from the doorway or another sensible spot. A single switch can power a ceiling fixture, but a better plan often separates the room’s main light from the fan or any accent lights. That way, the room does not feel all-or-nothing after dark.
The wiring question is not just fixture count. It is circuit design. A ceiling light, a porch-style sconce, and a fan light kit may share a circuit if the load stays modest, but each device still needs the right box, switch, and conductor path. In older homes, this is where people discover the panel has too little room for another properly sized circuit.
The trade-off is simple. Fewer circuits can cost less up front, but they limit control. More circuits cost more labor and space in the panel, yet they make the room easier to live with. For a room used on spring evenings and warm fall days, control matters more than people expect.
- Put the main switch where you enter the room.
- Keep the lighting circuit separate from high-use receptacle loads when possible.
- Choose fixture boxes rated for the weight and motion of the device.
- If you want dimming, make sure the fixture and dimmer are compatible.
- Avoid mixing too many functions onto one switch just to save wall space.
One thing a generic article leaves out: three-season rooms are often brighter by day than by night. That changes how much lighting you really need. A room with large windows may need less wattage than a closed den, but it still needs good switch placement and enough light to avoid dark corners.
Can you wire a ceiling fan in a three-season room?
Yes, you can wire a ceiling fan in a three-season room if the structure, box, and circuit are built for it. The fan itself is only part of the job; the mounting and box rating matter just as much.
A ceiling fan needs a fan-rated electrical box, not a standard light box. That box has to support the movement and weight of the fan assembly. If you hang a fan from the wrong box, the problem is not cosmetic. It is mechanical and electrical at the same time. The wiring also needs a plan for switch control, because many fans work better with separate control for the fan motor and the light kit.
Because the room is not fully conditioned, the fan still needs to fit the ceiling structure and the exposure. A fan can move air on mild days and make the room feel less stagnant without turning the space into a full heating-and-cooling project. The key is that the fan is a comfort aid, not a substitute for proper room design.
Here are the mistakes that cost the most to fix later:
- Using a regular ceiling box instead of a fan-rated box. That can mean opening the ceiling again.
- Running fan wiring without enough switch control. That leaves you with awkward pull chains or limited use.
- Ignoring blade clearance. A low ceiling, sloped roof, or nearby beam can make the fan unsafe or annoying.
- Assuming every fan is okay for every room. Some models are better for damp exposure than others.
The result is that fan planning is easy to do before the ceiling finish goes up and annoying to do after. If the ceiling is already closed and there is no framed support, the job becomes more invasive fast.
What permit scope usually belongs in electrical wiring?
Picture this: you’re standing at the permit counter or looking at your contractor’s scope sheet, and you want to know which electrical items are inside the job. The answer is that wiring changes, new circuits, and panel work usually belong in the electrical scope, even when the room itself is a separate project.
I am not going to tell you to skip a permit. That is the wrong move for any project that changes wiring. In many places, adding an outlet, running a new circuit, replacing a breaker with a larger load in mind, or tying into the electrical panel is part of permit review. The exact rules vary by location, but the scope is usually bigger than people expect.
This is where three-season room planning gets practical. If the room is open to the outside more than a year-round addition would be, the electrical system still has to be safe for the exposure and use. That means the permit scope may cover outlet count, GFCI protection, switch placement, fixture boxes, and fan wiring. It may also include inspection before walls are closed.
A common trap is treating electrical work as a small side task. So if the wiring is being added during framing, consult a licensed electrician or local inspector and make the permit scope match the whole electrical plan from the start. That saves rework, and it keeps the room from being finished around a layout that never had enough power.
Use these checkpoints before the walls are closed:
- New receptacles should be located on the final plan, not a guess.
- Lighting circuits should be shown on the drawing or scope sheet.
- Any ceiling fan location needs a fan-rated box noted in advance.
- GFCI locations should be identified where exposure or code calls for them.
- Panel changes should be reviewed before the branch circuits are run.
Common wiring mistakes that make the room harder to use
Picture this: you’re in the finished room, but the first extension cord already snakes across the floor. That is what happens when electrical planning chases the walls instead of the way people actually use the room.
The most costly mistakes are often simple. Too few outlets means cords and power strips. Poor switch placement means you cross the room in the dark. A fan on the wrong box means extra labor or a safety problem. And a panel with no room for the new circuits means the job stops halfway through.
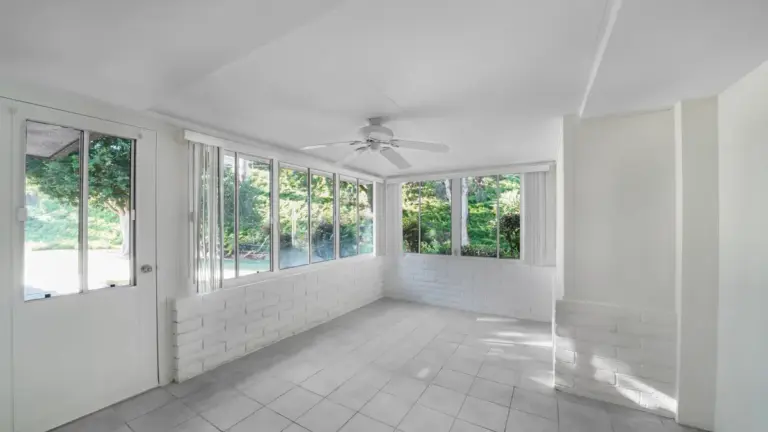
Three-season room electrical planning works best when the layout is honest about the room’s limits. It is not a full four-season space, so the electrical plan should not pretend it is one. You still need the basics done right: safe outlet locations, sensible lighting circuits, GFCI protection where needed, and proper fan wiring if the room gets a ceiling fan.
A useful rule of thumb is to think in zones. Entry, seating, table use, and overhead comfort each need their own electrical answer. When one circuit tries to serve every job, the room feels cheap even if the finishes are nice.
The fix is not more gadgets. It is better planning.
- Put power where the room gets used.
- Keep fan support separate from light support.
- Make the panel part of the plan, not an afterthought.
- Think about moisture and exposure before choosing receptacles and fixtures.
For code-minded readers, the National Electrical Code, published by NFPA, is the standard many electricians work from. Local code can add more rules, so the final layout still needs to match the place where the room is being built.
FAQs
Do you need electrical in a three-season room?
Yes, most three-season rooms need electrical if you want the room to be useful after sunset or without extension cords. At minimum, many owners plan for an outlet, a light fixture, and sometimes a ceiling fan. If the room will hold a TV, chargers, or a small appliance, the electrical plan should be drawn before finish work starts.
Can a three-season room have a ceiling fan?
Yes, a three-season room can have a ceiling fan if the ceiling structure and electrical box are rated for it. The fan needs proper support and the right wiring plan, especially if you want separate control for the fan and light. Low ceilings, sloped roofs, and exposed conditions can change the fan choice.
Does adding outlets require a permit?
Usually, yes, adding outlets often falls under permit-covered electrical work. The exact rule depends on local code and on how the circuit is being added or extended. If the job touches the electrical panel or includes new branch circuits, the permit question becomes even more likely to apply.
What should be on the electrical plan before framing closes?
The plan should show outlet locations, switch locations, lighting circuit paths, ceiling fan support, and any GFCI protection that the room needs. It should also show where the work ties into the electrical panel. Once the walls are closed, small wiring mistakes get much harder to fix.
Drafted with AI; not yet reviewed by a person.










One thought on “Three-Season Room Electrical Planning”