Last updated: November 16, 2026
Three-season room cost is driven less by one magic number and more by choices: size, framing lumber, windows, foundation, roofing materials, and labor. The fastest way to control the budget is to decide where the room can stay simple and where it needs upgraded parts. A 12-by-12 room costs differently from a larger room with more roof cuts, more window openings, and a heavier foundation.
Key takeaways
- Size changes more than square footage; it changes framing, roofing, and labor time.
- Windows and framing lumber usually shape the budget faster than paint or trim.
- Foundation type can swing the job a lot, but this page does not cover permit rules or build methods.
- Roof shape matters because every extra valley, tie-in, or pitch change adds work.
- The cheapest-looking quote is not always the lowest final cost if it leaves out structure, delivery, or finish work.
What affects the cost of a three-season room?
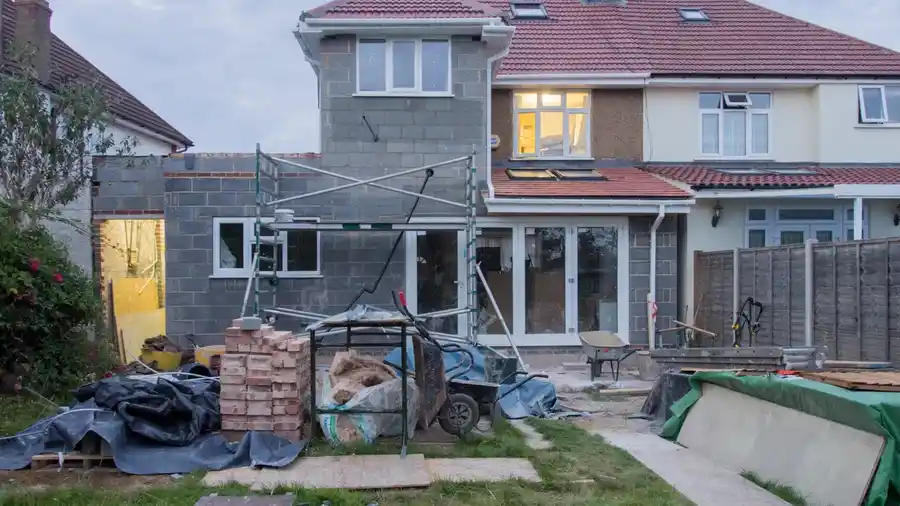
The cost of a three-season room is affected by five main buckets: size, material choices, foundation needs, roof work, and labor. Those are the levers that move a quote up or down before any finish details are added. A basic 10-by-12 layout and a larger room with several corners do not ask for the same amount of lumber, roofing, or labor hours.
Think of the budget as a stack of parts rather than one line item. Framing lumber sets the skeleton, windows set the wall openings, roofing materials cover the top, and labor turns drawings into a finished room. If one of those pieces gets complicated, the whole job tends to follow.
A simple way to sort the job is to ask what must be built from scratch and what can tie into the house without heavy changes. The more the room needs new structure, the more the cost rises. The less it borrows from an existing wall or roof line, the more new work shows up in the quote.
One useful reference for window performance terms is the National Fenestration Rating Council, which explains ratings such as U-factor and solar heat gain coefficient on its site at https://nfrc.org/. For roof and wood questions, the American Wood Council and the APA—The Engineered Wood Association are the kinds of sources that define structural terms and material grades.
How does size change the price?
Size changes the price because every extra square foot adds framing, roofing, flooring, and labor. A larger room is not just “more space”; it is more lumber to cut, more fasteners to install, more roofing to cover, and more time to finish. Even a small increase in footprint can change the structure enough to affect the whole estimate.
An 8-by-10 room, for example, has very different material needs from a 16-by-20 room. The bigger room may need more posts, longer spans, and more roof surface. It also usually means more window area, which brings more ordering, more installation time, and more trim work.
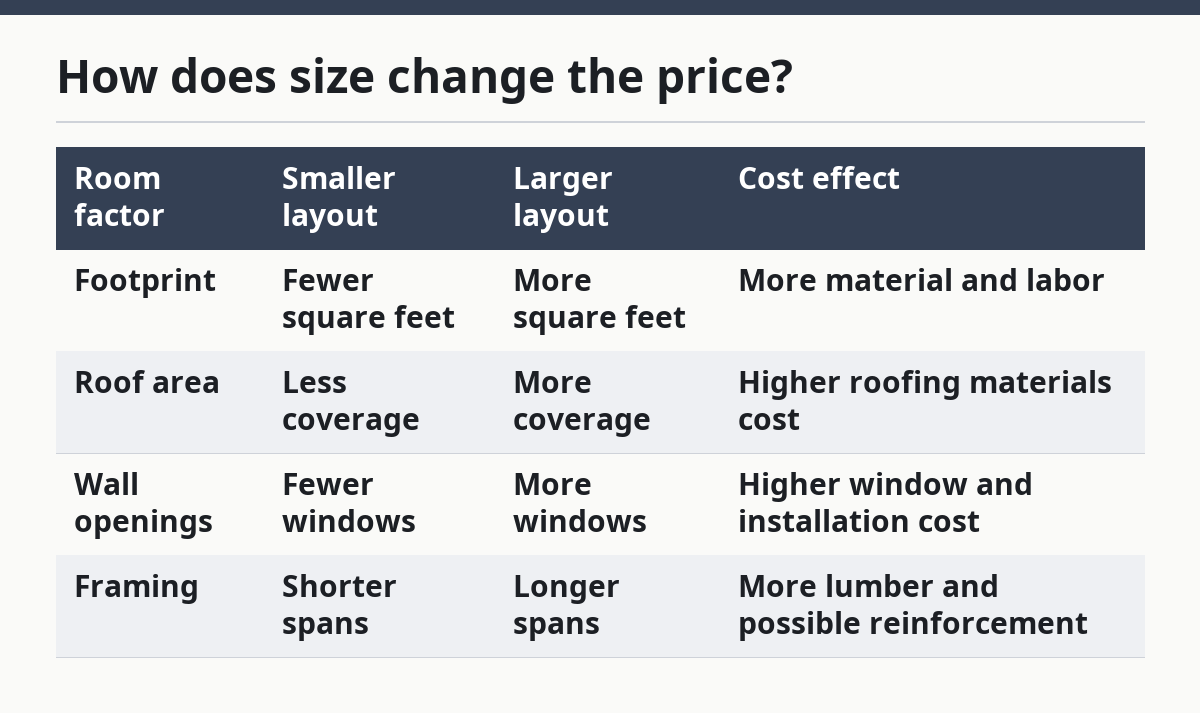
Here is the basic size effect in plain terms:
| Room factor | Smaller layout | Larger layout | Cost effect |
|---|---|---|---|
| Footprint | Fewer square feet | More square feet | More material and labor |
| Roof area | Less coverage | More coverage | Higher roofing materials cost |
| Wall openings | Fewer windows | More windows | Higher window and installation cost |
| Framing | Shorter spans | Longer spans | More lumber and possible reinforcement |
The job can get more expensive faster if the larger room also changes the roof line. A simple rectangle is usually easier to build than a room with a bump-out, angled wall, or multiple tie-ins. Those extra cuts take time, and labor is where costs often move the fastest.
If the goal is to keep costs down, square or rectangular footprints are usually easier to price than irregular ones. That does not make them better for every home, but it does make them easier on the budget. The room shape should match the house, yet the shape still has a cost.
Which materials move the budget the most?
Windows and framing lumber usually move the budget the most because they are large-ticket parts that affect both material and labor. A three-season room depends on a frame that can hold the walls and roof, and it depends on enough glass to make the room usable in spring, summer, and fall. Those two items alone can change the quote more than paint, hardware, or trim.
Framing lumber matters because the room needs a structure strong enough for the roof span and wall openings. More framing means more cuts, more waste, and more labor time. If the layout needs upgraded members or extra support, the material list grows quickly.
Windows are another major cost factor because they are not just an accessory; they are a big part of the wall system. More windows mean more framing around openings, more setting time, and more finish work. The type of window also matters, since the room’s comfort and the quote both depend on the frame, glazing, and installation details.
A simple material comparison looks like this:
| Material choice | Lower-cost path | Higher-cost path | Why it changes cost |
|---|---|---|---|
| Framing lumber | Straightforward lumber package | More members, more support, more waste | More cutting and structural work |
| Windows | Fewer openings | More openings or larger openings | More product and labor |
| Trim and finish | Basic finish materials | More detailed trim package | More labor and more material |
| Roofing materials | Simple covering | Heavier or more complex roof finish | More cost per square foot and more installation time |
This is where many budgets slip. A quote can look reasonable until the number of windows, the framing package, and the finish details are all added back in. That is why a three-season room cost estimate should always separate the shell from the finish work.
Why does the foundation matter so much?
The foundation matters so much because it controls what the room sits on, how much preparation is needed, and how much structural work the rest of the build requires. This is one of the biggest cost drivers in a three-season room because it reaches into nearly every other part of the job. A simple base and a more involved support system do not carry the same price.
This page does not cover three-season room foundation choices in detail, but the cost effect is easy to understand. A foundation that needs more site prep, more material, or more structural support will push the budget higher. A simpler base can lower the upfront cost, but it still has to match the room’s size and the house connection.
The trade-off is plain: a lighter build may cost less at the start, while a heavier build may cost more because it asks for more work before the room walls even go up. A quote that ignores this part is usually incomplete. That is why foundation questions belong at the planning stage, not after the framing starts.
A three-season room tied to an existing house also has to work with the site around it. Slope, access, and the path for materials all affect labor time. If the crew needs extra time just to move materials or set the base, that time shows up in the labor line.
How does the roof shape change labor and materials?
The roof shape changes labor and materials because every roof tie-in, pitch change, and edge detail adds steps. A plain roof is easier to estimate than one that has to meet an existing house roof at a tricky angle. More roof complexity usually means more roofing materials, more flashing work, and more time on site.
Roofing materials are not just shingles or panels. The job can also include underlayment, fasteners, flashing, and trim pieces that fit the room’s shape. If the roof footprint is simple, those parts are easier to plan. If the roof has valleys, dormer-like transitions, or extra angles, the price usually rises with the labor.
The labor side matters here because roof work is slower than it looks on paper. Cutting around tie-ins takes care and time. So does getting the edges right. That is why two rooms with the same square footage can still have very different price tags if their roof lines are not equally simple.
For readers who want a reference point on roofing terms, the Asphalt Roofing Manufacturers Association and the National Roofing Contractors Association publish material and installation information that can help define the parts of the roof job. Those sources do not price a room, but they do help explain why roofing materials and details are not one flat cost.
What labor factors push the estimate up?
Labor factors push the estimate up when the job takes longer, needs more skill, or requires more coordination between trades. That is true for almost every three-season room build. The same footprint can cost differently depending on access, finish level, the amount of cutting needed, and how many steps must happen in sequence.
One labor driver is site access. If materials have to travel a long path from the driveway to the build area, the crew spends more time moving lumber, windows, and roofing materials. Another driver is structural complexity. A room with straight walls and a simple roof usually takes less labor than one with several corners or a tricky tie-in.
A practical way to read labor in a quote is to ask what is included in the shell and what is left out. Some estimates include framing, roof work, and window installation. Others stop earlier and leave finish work for later. A quote that leaves out major steps can look cheaper at first and cost more once the missing pieces are added.
Here is a simple order of operations that often shows where labor grows:
- Measure the room size and note the footprint shape, because a 12-by-14 room asks for more work than a smaller rectangle.
- Count the wall openings and roof intersections, because each one adds cutting, fitting, and installation time.
- List the framing lumber, windows, roofing materials, and finish items separately, so the material load is clear before work starts.
- Compare the quote against the amount of site prep and coordination needed, because more setup time usually means more labor cost.
- Check whether the estimate covers the full shell or only part of it, because missing steps can change the final total.
One honest limitation: the lowest bid is not always the best choice for a room like this. A quote can be low because it assumes a simple roof, basic windows, or less labor than the job really needs. A reader who wants a stable budget should care more about what is included than about the first number on the page.
How do you compare quotes without missing hidden costs?
You compare quotes by lining up the same parts: size, framing lumber, windows, foundation assumptions, roofing materials, and labor scope. If one quote includes a full shell and another includes only part of the work, they are not comparable. A fair comparison starts when the scope is the same on both pages.
The easiest mistake is to compare only the bottom line. That can hide the real cost difference between a simple room and a more complete one. If one quote assumes 6 windows and another assumes 8, or one includes roof tie-ins and the other does not, the lower number can be misleading.
Use this comparison list to keep the quotes honest:
- Same room size and shape
- Same window count and type
- Same framing lumber scope
- Same roofing materials
- Same labor tasks included
- Same foundation assumption
A clean quote should tell the reader where the money is going. If it does not, ask for the missing line items before making a decision. That is the safest way to avoid surprise costs later.
For the broader planning path, the planning and building a three-season room hub should sit above this page, because cost factors are only one part of the project. This page is about the budget drivers, not the full build sequence.
What affects the cost of a three-season room?
The biggest drivers are size, windows, framing lumber, roofing materials, labor, and the foundation setup. The room gets more expensive when any one of those pieces becomes more complex or more time-consuming. A simple rectangle with a basic roof usually costs less to build than a larger room with several openings and a harder roof tie-in.
Is a three-season room cheaper than a sunroom?
A three-season room is often cheaper than a more insulated room because it usually asks for fewer comfort features and less complex construction. The exact difference depends on the house, the roof, the windows, and the structure already in place. The safer takeaway is that simpler specs usually mean lower cost.
What is the biggest cost driver in a three-season room?
The biggest cost driver is often the combination of windows and structural work, with labor close behind. A room that needs many openings, more framing lumber, or a tricky roof connection can climb fast. Foundation needs can also push the budget hard if the job calls for more site preparation or support.
Drafted with AI; not yet reviewed by a person.