
Last updated: November 14, 2026
A three-season room roof has to shed water, match the house, and handle heat and cold without pretending it’s a full four-season addition.
Quick Answer: the best roof option usually comes down to the house tie-in, the slope you can build, and whether you want a gable or shed roof.
The sections below settle the trade-offs, flashing, drainage, and roof layers that make one choice work better than another.
Key Takeaways
- A gable roof gives more attic-like space and moves water fast, but it usually needs more framing and a cleaner tie-in to the house.
- A shed roof is simpler to frame and often cheaper in material and labor, but it can feel low at the high side if the pitch is shallow.
- The weak point is often the roof flashing where the new roof meets the old one.
- Roof layers matter: shingles, underlayment, and the way the roof is vented or insulated all change how hot the room feels in July.
- The right answer depends less on style and more on slope, drainage, and how the roof meets the existing wall.
Which three-season room roof option fits most homes?

A gable roof often fits many homes best when you want headroom, better drainage, and a roof that looks like it belongs on the house. A shed roof often fits best when the room is tucked under a simple roofline, a porch conversion, or a spot where height is tight.
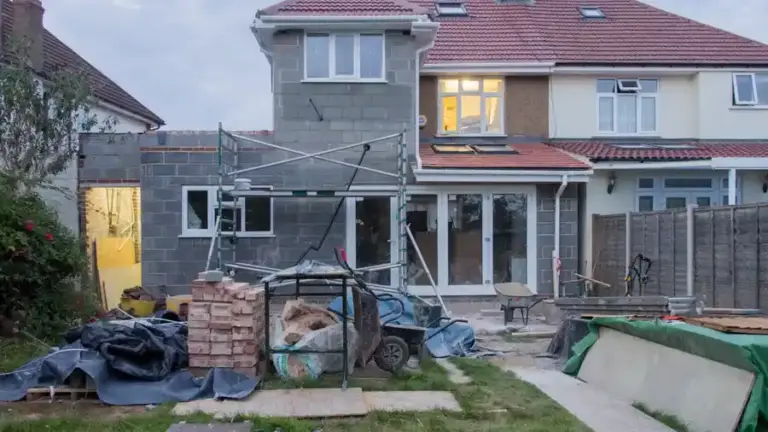
Picture this: you’re standing in the yard looking at the back wall, the existing eave, and the space where the new room will sit. The roof choice changes the whole feel of the room, and it also changes how hard the tie-in will be. A roof that looks simple on paper can become a leak risk if the slope, flashing, and wall height fight each other.
The decision usually comes down to three things: how much slope you can get, how the water will leave the roof, and whether the room needs a higher ceiling on one side. A shed roof uses one plane. A gable roof uses two planes that meet at a ridge. Both can work with shingles, but they solve different problems.
- Choose a gable roof if you want better runoff, a higher center line, and a classic look.
- Choose a shed roof if the addition needs a straightforward roof plane and lower framing complexity.
- Avoid a flat look unless the structure is built for it; standing water and poor drainage turn small mistakes into repairs.
The best roof is the one that lets water leave fast and lets the flashing do its job.
What makes a gable roof work on a three-season room?
A gable roof works well on a three-season room when you can give it enough pitch, usually at least 4:12 in many shingle applications, and tie the upper edges into the house cleanly. It gives the room a taller center and usually handles snow and rain better than a low-slope roof.
Picture this: you’re inside the room and looking up. A gable creates a peaked ceiling feel, so the space feels less boxy and can handle a ceiling fan or a higher finish line more easily than a shallow shed. Outside, it also matches a lot of house rooflines, especially if the main house already has gables.
The catch is the tie-in. A gable addition often needs careful roof flashing where the new roof meets the existing wall or roof slope. If the existing roof edge, fascia, or siding detail is already crowded, the framing can get awkward fast. That’s why this option often needs better layout planning than it first appears.
- Set the ridge height so the roof pitch works with the house and room height.
- Frame the roof rafters to match the span and pitch, then keep them straight so the roof plane stays true.
- Install sheathing, then underlayment, then shingles in the order required by the roof system.
- Flash the wall-to-roof junction with step flashing or a similar system, depending on the roof geometry.
- Leave a path for drainage so water can move into gutters instead of backing up at the edge.
A gable is usually the better fit if the room is wide enough for the peak to matter. It is not the easiest roof to squeeze under a low eave.
When does a shed roof make more sense?
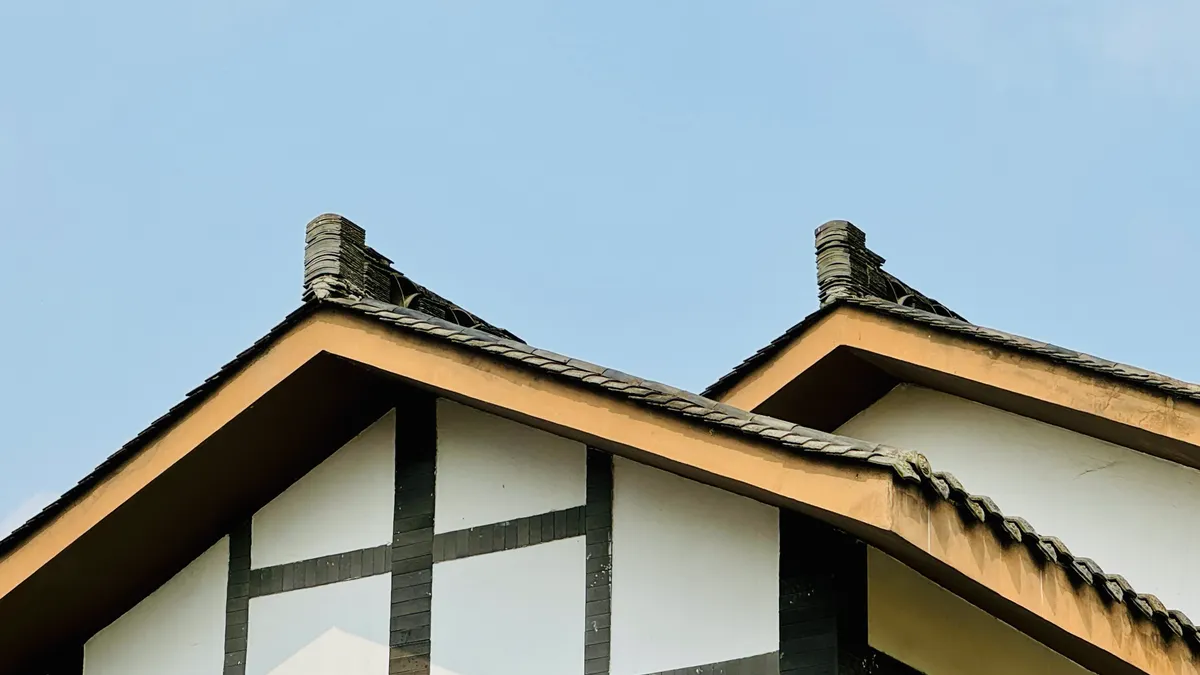
A shed roof makes more sense when you want a simpler build, a cleaner tie-in under the house eave, and a roof that drains in one direction. It is often the more direct answer for a three-season room added behind a house with limited vertical space.
Picture this: the room sits under the back of the house and you need the roof to pitch away from the wall without running into windows, trim, or roof valleys. A shed roof can do that with one sloping plane, so the framing is easier to read and the drainage path is obvious. That’s a big reason this option is common on rear additions and porch enclosures.
Here’s the catch: a shed roof depends on enough pitch to drain well and enough wall height at the tall side to avoid a cramped look. If the slope is too shallow, water hangs around longer, debris stays put, and the roof can feel flat even when it technically isn’t. The low side also needs careful gutter work so runoff doesn’t dump where people walk.
- Best use case: a narrow addition with one clear slope to the rear or side.
- Common weakness: low headroom on the tall side if the run is long.
- Typical risk: a rushed tie-in that leaves a messy flashing line under the house wall.
A shed roof is the practical choice when the building form is simple and the house can accept a one-way slope. It is not the most decorative choice, but it often gets the job done with fewer moving parts.
How does roof tie-in keep the room dry?
A roof tie-in keeps the room dry by directing water away from the seam where the new roof meets the existing house and by using flashing that fits the roof angle. That seam is often the most sensitive spot on the whole project.
Picture this: rain is running down the old siding, across the transition, and toward the new roof plane. If the joint is wrong, water finds the gap before you do. This is why a three-season room roof lives or dies by the transition detail, not just by the roof style.
The most common tie-in parts are the wall flashing, step flashing, drip edge, and underlayment. The exact layout depends on whether the new roof meets a wall, the underside of an existing overhang, or another sloped roof. The goal is simple: every layer above the roof surface should send water onto the layer below it, never behind it.
A good tie-in also respects the existing house materials. Brick, wood siding, fiber cement, and vinyl all need different flashings and edge details. A generic joint is how small leaks start. That’s a bad place to improvise.
- Use roof flashing where the addition meets the wall or roof edge.
- Keep the roof plane below problem areas like windows and trim returns when possible.
- Make sure the underlayment laps in the right direction so water sheds downhill.
- Plan gutters and downspouts before the roof is framed, not after.
For a broader planning path, the main guide to planning and building a three-season room can sit above this detail work and keep the roof choice connected to the rest of the project.
What roof layers belong on a three-season room?
A three-season room roof usually needs the same basic layers as a standard shingled roof: decking, underlayment, flashing, edge metal, and shingles. The exact stack changes with pitch and climate, but the order matters every time.
Picture this: you’re looking at the roof from the inside before the finish ceiling goes up. The deck carries the load, the underlayment adds a water-shedding layer, and the shingles take the weather. If one of those layers is skipped or reversed, the roof can look fine and still fail at the first weak joint.
For a room that is used in spring, summer, and fall, insulation layers may be added above or below the ceiling line depending on the structure. That choice changes how hot the room feels in August and how much the ceiling warms under direct sun. It does not turn the room into a full heated living space, but it can take the edge off.
Here’s the catch: the roof assembly must match the pitch and the room’s use. A shallow shed roof with shingles needs careful attention to drainage. A higher-pitch gable roof gives more room for air movement and can be easier to vent. If the roof is built like a full house roof but the room is used like a porch, the materials still need to handle moisture and heat swing.
Common layer choices include:
- Plywood or OSB roof decking.
- Synthetic or felt underlayment.
- Ice-and-water protection where conditions call for it.
- Drip edge at eaves and rakes.
- Shingles on pitched roofs that meet the product’s slope requirements.
The roof layer plan that works best is the one that matches the roof shape instead of fighting it.
What drainage details keep roof water from becoming a problem?
Proper drainage keeps a three-season room from turning into a damp box with stained trim and a dripping edge. The roof should move water to the edge fast, then carry it into gutters or away from the walls without pooling.
Picture this: a storm rolls through and the roof sheds water in sheets. If the pitch is wrong or the gutter line is undersized, water hits the edge and splashes back onto the siding or screen frame. The room stays dry only when the roof, the gutter, and the wall line all work together.
The first rule is slope. A roof that is too flat holds water longer, and standing water works at seams. The second rule is edge control. Drip edge and well-placed gutters keep runoff from curling back under the roof. The third rule is debris control. Leaves and needles can dam up valleys and corners, which is why a clean roof shape often performs better than a clever one.
- Keep the roof pitch consistent across the full plane.
- Put gutters where runoff naturally exits, not where they are easiest to hang.
- Avoid hidden pockets where water can linger after rain.
- Make sure downspouts carry water away from the foundation and walking path.
The roof options are not just about style. They are about moving water off the structure before it can work into seams, corners, and wall joints.
Which roof choice is easier to live with after the build?
A gable roof is easier to live with when you want better headroom and better shedding, while a shed roof is easier to frame and usually simpler to understand at the tie-in. The easier choice after the build is not always the easier choice during framing.
Picture this: the roof is on, the room is finished, and you’re dealing with summer heat, fall rain, and maybe a few branches on top. A roof with a steeper profile tends to shed debris better. A simpler single-slope roof tends to be easier to inspect because there are fewer intersections and valleys to watch.
This is where people often get tripped up. They choose the roof only by appearance and then discover that the real cost is in detailing, maintenance, and how the room feels when the sun hits the roof all afternoon. A low-slope shed roof may be the practical answer for one house and the wrong answer for another with a tall wall line or complex roof edge.
A good rule:
- Choose gable for better volume and a more house-like roof shape.
- Choose shed for a straightforward addition with a clear drainage path.
- Choose neither if the tie-in forces awkward flashing, too little slope, or a roof that blocks windows.
The honest verdict is simple: the right roof option is the one that keeps water moving, flashing simple, and the room comfortable enough to use for three seasons without making the structure fight itself.
What is the best roof for a three-season room?
The best roof for a three-season room is usually the one that gives you enough slope for drainage and the cleanest tie-in to the house, which is often a gable roof or a shed roof. A gable roof is the better fit when headroom and runoff matter most. A shed roof is the better fit when the addition needs a simpler frame and a one-way slope.
Can a three-season room have a shingled roof?
Yes, a three-season room can have a shingled roof if the pitch and roof assembly meet the shingle product’s requirements. Shingles are common on both gable and shed roofs, but the roof still needs proper underlayment, edge metal, and flashing at the house tie-in. A shingled roof does not excuse a weak drainage plan.
How do you tie a roof into an existing house?
You tie a roof into an existing house by matching the new roof plane to the house wall or roof edge and installing flashing that sheds water down and out. Step flashing, wall flashing, and underlayment laps have to work together at the junction. The cleanest tie-in is the one that avoids trapping water behind siding or trim.
Drafted with AI; not yet reviewed by a person.






3 thoughts on “Three-Season Room Roof Options”